Browse categories
Explore
Fiverr Pro
English
$
USD



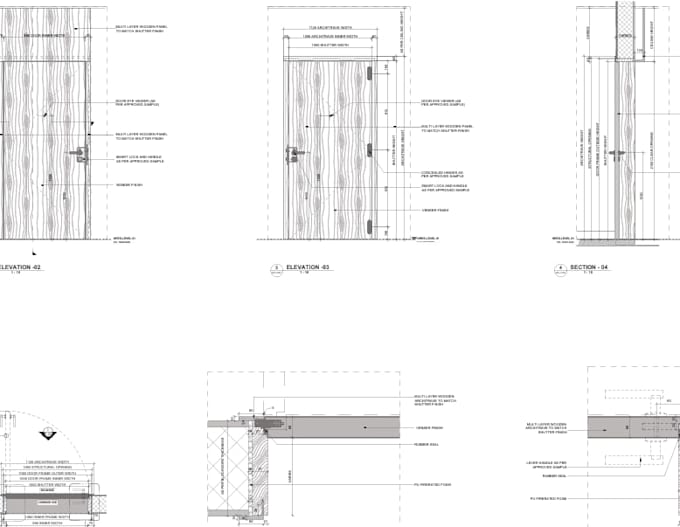
I will create professional Interior Design (ID) drawings and detailed CAD documentation for residential, commercial, office, and retail spaces.
My services include:
Floor Plans
Furniture Layout Plans
Reflected Ceiling Plans (RCP)
Lighting Layouts
Elevations & Sections
General Arrangement (GA) Drawings
Interior Working Drawings
I provide accurate, clean, and professionally layered drawings using AutoCAD and Revit according to industry standards.
Why choose me?
Fast delivery
High-quality detailed drawings
Editable source files
Professional communication
100% client satisfaction
Fiverr does not screen freelancers in this category. Please verify qualifications and discuss requirements with the freelancer before ordering, including any preferences regarding the use of AI tools.
Senior BIM Engineer
Languages