Browse categories
Explore
Fiverr Pro
English
$
USD
Hello! I am a civil engineer I write content about civil engineering related
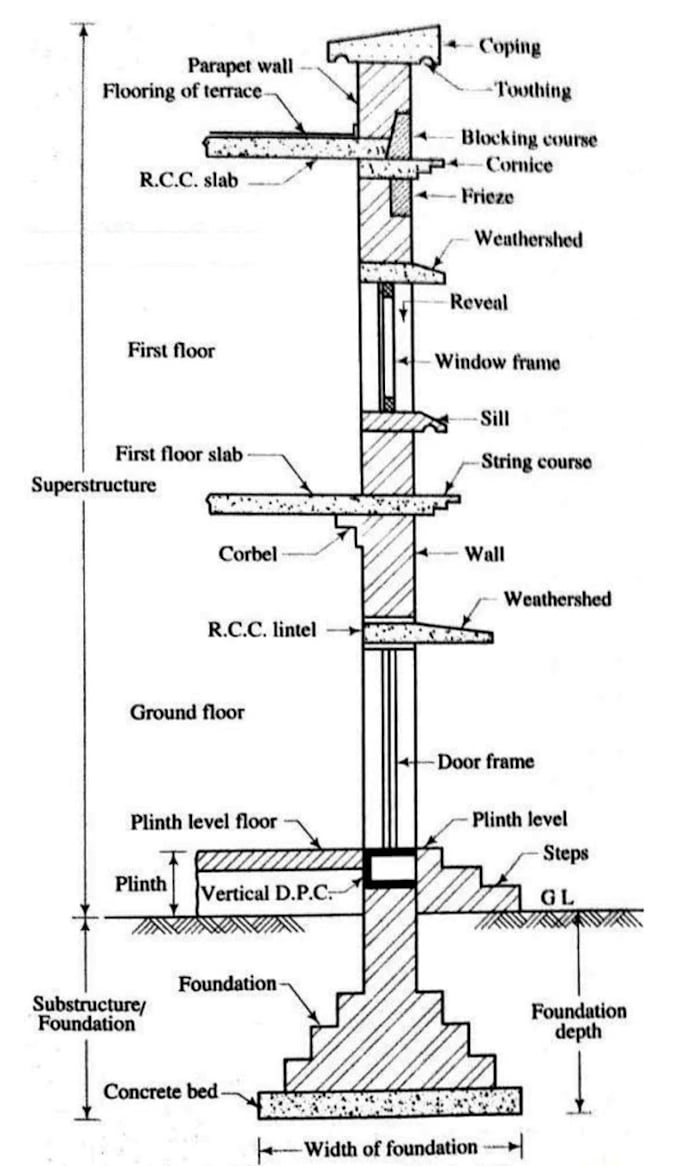
This image shows a vertical section of a building, illustrating both the substructure (foundation) and superstructure (above ground) components in detail.
At the bottom, the foundation rests on a concrete bed, providing stability to the structure. The plinth level is marked above ground level, along with a D.P.C. (Damp Proof Course) to prevent moisture from rising into the walls.
Moving upward, the ground floor includes a door opening with an R.C.C. lintel above it for load distribution. The wall continues to the first floor, where a window opening is shown with components like sill, window frame, and weather shed for protection against rainwater.
The first floor slab is supported by the wall and includes elements like a string course and corbel for structural and decorative purposes.
At the top, the terrace level consists of an R.C.C. slab, flooring, and a parapet wall with coping to protect the roof edge. Additional architectural features such as cornice, frieze, and blocking course are also included.
Overall, the drawing clearly represents the construction details, load transfer, and architectural elements of a typical building section.


Document type:
Technical Specifications
Industry:
Engineering
Language:
English
Please inform the freelancer of any preferences or concerns regarding the use of AI tools in the completion and/or delivery of your order.