Browse categories
Explore
Fiverr Pro
English
$
USD



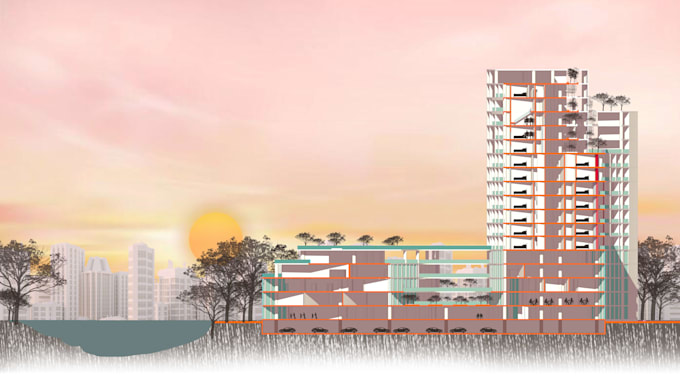
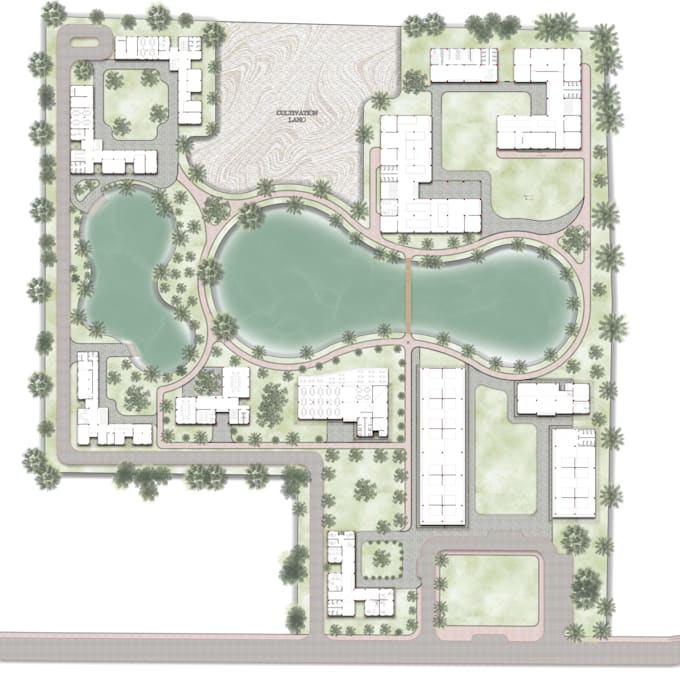
Turn your architectural drawings into presentation-ready renders. I specialize in Photoshop rendering for floor plans, elevations, sections, and site plans turning flat CAD/line drawings into polished, professional visuals for presentations, permits, and marketing.
What You'll Get
Why Work With Me
Software: AutoCAD, Photoshop
Send me your CAD file or sketch, and I'll bring it to life. Message me before ordering so we can scope your drawings and timeline.
Fiverr does not screen freelancers in this category. Please verify qualifications and discuss requirements with the freelancer before ordering, including any preferences regarding the use of AI tools.
Architect, 3D Rendering, Modeling, Architectural Visualization Expert
Languages
Q: What file formats do you accept?
CAD files (.dwg/.dxf), PDF, or JPG/PNG line drawings. Higher resolution/vector files give the cleanest results.
Can you render site plans and master plans, not just floor plans?
Yes — site plans, master plans, landscape plans, elevations, sections, and floor plans are all covered.
Do I get the editable source file?
Yes, the Standard and Premium packages include the editable PSD source file along with high-res JPEG/PNG.
Can you do an artistic or hand-rendered style instead of a fully photorealistic look?
Will try
How many revisions are included?
Basic includes 1 revision, Standard includes 2, and Premium includes unlimited revisions.
What's your turnaround time?
2 days for Basic, 4 days for Standard, and 6 days for Premium, depending on the number and complexity of drawings.
Do you add entourage (people, trees, cars) to renders?
Yes, entourage and landscaping context are included in Standard and Premium packages for a more realistic presentation.
What do you need from me to get started?
Your CAD file/sketch, preferred style, and any specific labeling or presentation requirements (north arrow, scale bar, etc.).