Browse categories
Explore
Fiverr Pro
English
$
USD
AutoCAD Draftsman, Land Survey Plotting
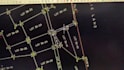
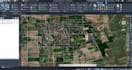
I will accurately convert land survey technical descriptions into professional AutoCAD drawings. I specialize in lot plotting, subdivision plans, and property boundary drafting. You will receive editable DWG files and high-quality PDF drawings based on the technical description you provide.




Convert from:
Convert to:
DWG
What files do I need to provide?
Please provide the title technical description (bearing and distances), survey plan or sketch (if available), and any specific instructions or required output format (DWG or PDF).
What file formats will I receive?
You will receive an editable AutoCAD DWG file and a high-quality PDF. Other formats can be provided upon request.
Can you create subdivision plans from multiple lots?
Yes. I can create subdivision plans for multiple lots based on the technical descriptions and survey information you provide.
Do you revise the drawing if there are corrections?
Yes. Revisions are included according to the package you purchase. Additional revisions can also be requested if needed.


