Browse categories
Explore
Fiverr Pro
English
$
USD



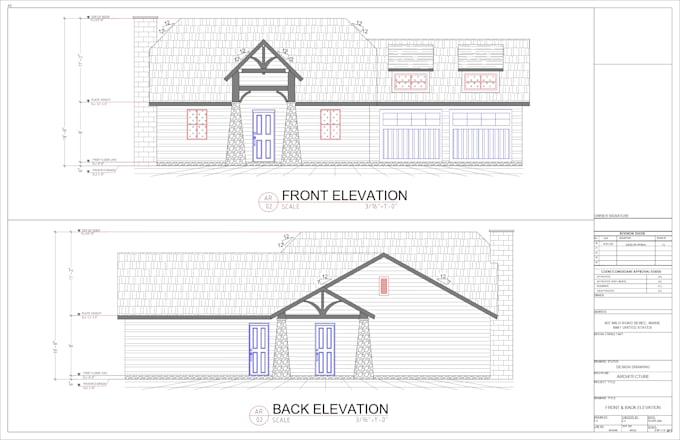
Hey, I'm Architect and MEP Design Engineer by profession and professionally trained in Architecture and Mechanical, Electrical Plumbing plans, MEP drawings. I have more than 10 year experience in AutoCAD and MEP drawings. Please contact to me for my best and professional services. I can provide the following services:
-MEP Plan
-2D Floor Plan
-Drainage System
-Safety Plan
-Footing Plan
-Framing Plan
-Sectional Drawings
-Electrical lighting Plan
-Mechanical plan
-Plumbing Plan (water supply and drainage)
-Plumbing Isometric and Riser Diagram
-HVAC Plan
-HVAC Load Calculation
-Architectural drawing
-Floor Plan & Elevation
-Conversion into AutoCAD
For Buildings, Apartments as well as Villas (Houses). I can also convert the PDF or image drawing and handwritten drawing to AutoCAD. Contact me to design the professional Drawings.
Thanks
Expect that from me:
· 100% Satisfactory work
· Free Source File
· Unlimited Revision
· Great Accuracy
· I can deliver quick in 24 Hours if you want
· Professional Drawing with Description about Drawing.
Feel free to discuss anything about your project
Fiverr does not screen freelancers in this category. Please verify qualifications and discuss requirements with the freelancer before ordering, including any preferences regarding the use of AI tools.
Languages