Browse categories
English
$
USD
Connect to your AI

 ele 2_vexaim.jpg)
*Welcome to Professional AutoCAD 2D Drafting Service*
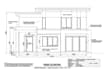
I am a *Site Construction Engineer + Expert AutoCAD Draftsman* with 5+ years of experience. I provide accurate, clean, and buildable drawings for contractors, architects, and homeowners.
*WHAT YOU WILL GET:*
100% Accurate & Scaled Drawings
Clean Layers & Print-Ready Files
Fast Delivery & Quick Revisions
DWG, PDF, JPG Files
*MY SERVICES:*
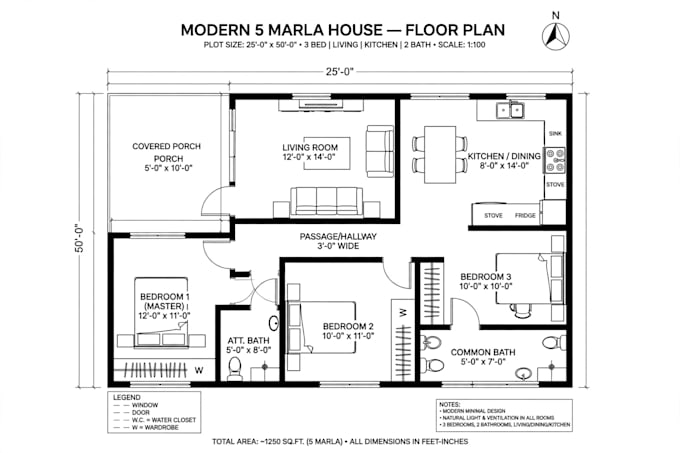
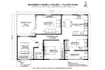
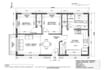
- 2D Floor Plans & House Maps (5, 10 Marla, 1 Kanal)
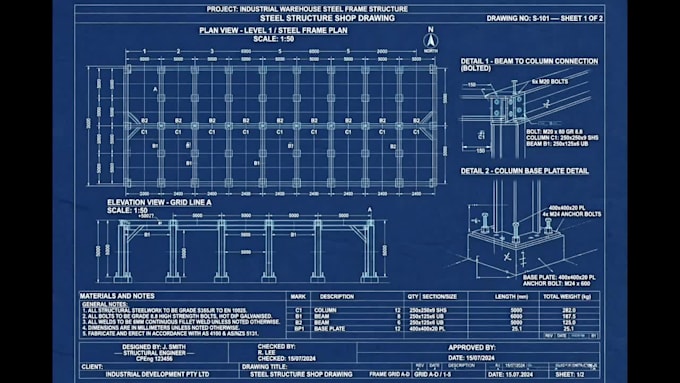
- Steel Structure Shop Drawings (Your Expertise)
- RCC / Structural Drawings
- Electrical & Plumbing Drawings
- PDF / Image / Hand Sketch to AutoCAD DWG
- BOQ & Quantity Estimation
*WHY ME?*
I have site experience, so my drawings are not just lines, they are practically buildable. I understand what a mason needs on site.
*FILE FORMATS:* DWG, PDF, JPG, Excel (for BOQ)
Please contact me before placing an order to discuss your project.
ive you the best price.
Fiverr does not screen freelancers in this category. Please verify qualifications and discuss requirements with the freelancer before ordering, including any preferences regarding the use of AI tools.
Project estimate, Autocad Civil 2D drawings
Languages