Browse categories
Explore
Fiverr Pro
English
$
USD

Level 1

About this gig
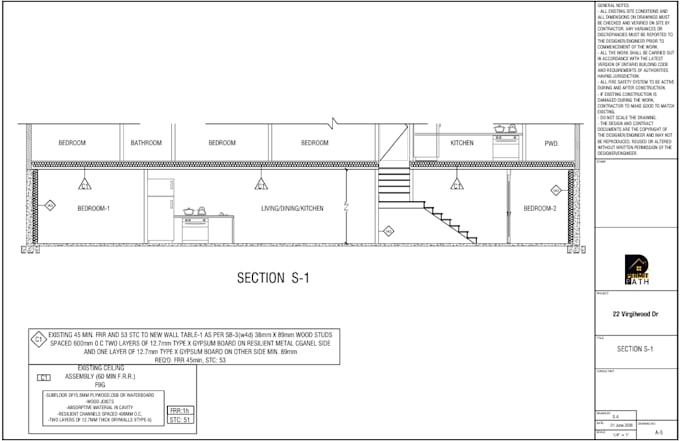
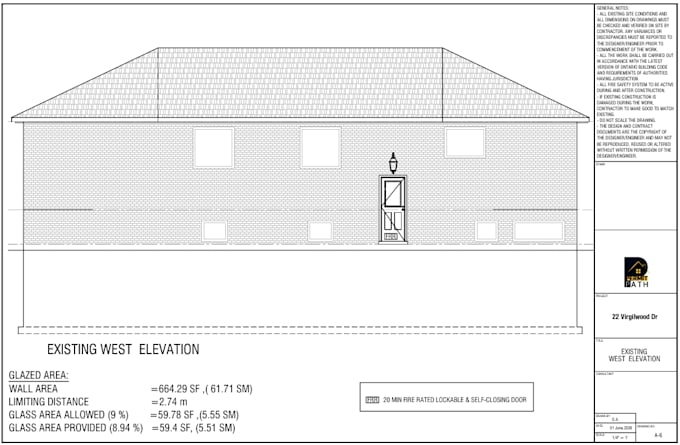
building permit| construction permit | CAD drafting | submission drawing| permit plan
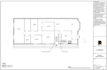
Hi My Self Engr Muhammad Rizwan. I specialize in creating high-quality floor plans for commercial building house and shops space. Redraw from your hand sketch with main dimensions Redraw from an architectural plan.
What am Offering
If you need a 2D floor plan, house plan, AutoCAD drawing, or architectural 3D rendering, I will provide a complete solution.
Why Me ?
Contact me Now ......
Fiverr does not screen freelancers in this category. Please verify qualifications and discuss requirements with the freelancer before ordering, including any preferences regarding the use of AI tools.
Interior and Exterior Designer, 3D Architecture and Rendering Expert
Level 1
Languages