Browse categories
Explore
Fiverr Pro
English
$
USD
AutoCAD Draftsman and Manufacturing Process Improvement Specialist
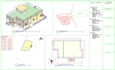
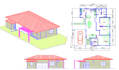
I will design accurate and professional 2D residential house floor plans in AutoCAD based on your sketch, concept, or requirements. Whether you're building a new home, renovating, or need a clean digital drawing, I will deliver detailed and easy-to-read floor plans with room dimensions, doors, windows, and labels.
What you'll receive:
I am committed to providing high-quality drawings, clear communication, and on-time delivery. Please contact me before placing an order if you have special requirements or custom projects.



Project scale:
House
Building type:
Residential
Material speciality:
Concrete
•
Steel
Please inform the freelancer of any preferences or concerns regarding the use of AI tools in the completion and/or delivery of your order.
What do you need to start the project?
Please provide a hand sketch, PDF, image, existing drawing, or a detailed description with dimensions and your requirements.
What file formats will I receive?
You will receive a high-quality PDF and the editable AutoCAD DWG file.
Can you convert my hand sketch into an AutoCAD drawing?
Yes. I can accurately redraw your hand sketch, scanned drawing, or image into a professional AutoCAD floor plan.
Do you provide architectural, structural, electrical, or plumbing drawings?
This gig is primarily for 2D residential floor plans. If you need additional drawings, please contact me before placing an order.
How many revisions are included?
The number of revisions depends on the package you select. Additional revisions can be requested as a Gig Extra.
Will my project remain confidential?
Yes. Your drawings and project information will be kept confidential and will not be shared with others.


