Browse categories
Explore
Fiverr Pro
English
$
USD

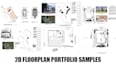
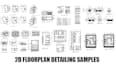
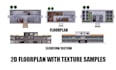
Hi, I am Reynier and i am an Architect with more than 5 years of experience using CAD Softwares.
Well, this is not just a 3D rendering,
I also specialize in creating 2D floor plans for real estate projects like, residential, commercial and office workspaces!
Order
The price and delivery time of the service will vary depending on the complexity of the project.
Regards,
Reynier
Fiverr does not screen freelancers in this category. Please verify qualifications and discuss requirements with the freelancer before ordering, including any preferences regarding the use of AI tools.
3D Rendering and Modelling Interior and exterior rendering
Languages
what type of software do you usually use?
I am using Autocad for 2d drawings For putting textures, I used Adobe Photoshop


