Browse categories
Explore
Fiverr Pro
English
$
USD

Top Rated





Gig Summary
John was selected by the Fiverr Pro team for their expertise.

If you are looking for plans, inspiration, and confidence to build a carport, garage workshop, studio or guest house. This timber frame shed is ideal. The exposed timbers lend a more finished, handcrafted look to the interior.
I am proud to offer you custom designed plans that will save you time and money over the entire course of your project.
I will help you to get your timber frame out of your head, I will give you the information to make the process easier, faster and accurate.
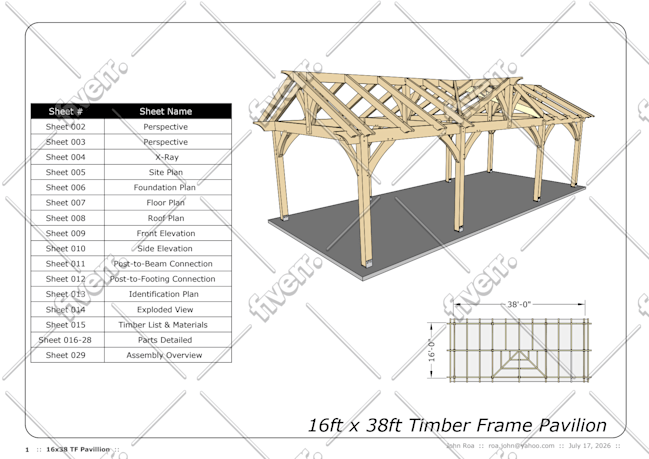
This package supplies you with a design that illustrates plan views, elevations, and sections of your custom-designed heavy timber frame.
Available as extras
Along with the views, you could get a detailed timber list to let you what sizes you need to order.
Also, you could get detailed 2D piece drawings, 4 sides view to show you the exact cut dimensions with call-outs for timber frame joinery specs and or post and beam connector specs. These drawings are sufficient to build from an experienced framer/ carpenter.
Fiverr does not screen freelancers in this category. Please verify qualifications and discuss requirements with the freelancer before ordering, including any preferences regarding the use of AI tools.
Engineer, Designer, Woodworker
Top Rated
John is part of the Fiverr Pro catalog and has been hand-picked by a dedicated Fiverr Pro team for their skills and expertise.
Vetted for
Industrial & Product Design
Languages
What do I get?
Illustrations and exploded views in PDF format. Optional at additional cost: Cutting diagram, materials list and The original SketchUp drawing
What do I need to open the Plans?
You will require a PDF viewer like Adobe Reader to open the plans. If you choose to use SketchUp drawings you can download the free version of Sketchup Make
Do you design engineer foundations?
No, I am not, there are varying degrees of soil characteristics, and you will need to find a local engineer for this aspect.
What is the minimum lumber size?
In timber frame. Think about minimum of 6x6 posts and 3x5 bracing.
| (56) | ||
| (2) | ||
| (1) | ||
| (1) | ||
| (0) |
danpetru64

Canada
Great shop drawings. Not so good if you want to use for permits. We had to get an engineer to do the drawings from scratch because of lack of information needed to obtain a city permit. We provided with an older site plan drawings to be used to extract information from. Nothing useful was sent back.
$400-$600
Price
3 weeks
Duration

Seller's Response
jaysonjgriffin

United States
John did an excellent job translating the concept design picture I shared with him into a detailed rendering that we will use to build our poolside structure from. He was very prompt in responding and delivered exactly what we needed.
$200-$400
Price
9 days
Duration

blazkrstinc

Slovenia
I was happy with johns work ,
$100-$200
Price
6 days
Duration

hoffmann_build

Denmark
i really liked working with him you can just seem he is a pro
$50-$100
Price
6 days
Duration
yyzrobot
Canada
Solid plans delivered on time
$50-$100
Price
13 days
Duration

| (56) | ||
| (2) | ||
| (1) | ||
| (1) | ||
| (0) |
danpetru64
Canada
Great shop drawings. Not so good if you want to use for permits. We had to get an engineer to do the drawings from scratch because of lack of information needed to obtain a city permit. We provided with an older site plan drawings to be used to extract information from. Nothing useful was sent back.
$400-$600
Price
3 weeks
Duration
Seller's Response
jaysonjgriffin
United States
John did an excellent job translating the concept design picture I shared with him into a detailed rendering that we will use to build our poolside structure from. He was very prompt in responding and delivered exactly what we needed.
$200-$400
Price
9 days
Duration
blazkrstinc
Slovenia
I was happy with johns work ,
$100-$200
Price
6 days
Duration
hoffmann_build
Denmark
i really liked working with him you can just seem he is a pro
$50-$100
Price
6 days
Duration
yyzrobot
Canada
Solid plans delivered on time
$50-$100
Price
13 days
Duration