Browse categories
English
$
USD
Connect to your AI

Vetted Pro
Top Rated

John was selected by the Fiverr Pro team for their expertise.
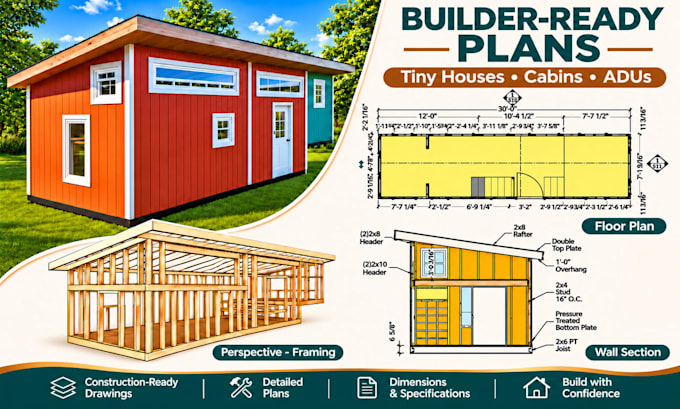
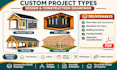
Looking to build a tiny house, cabin, ADU, or backyard studio?
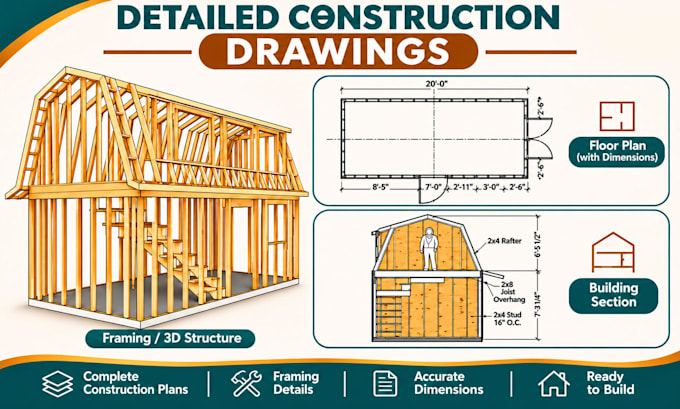
I create custom, builder-ready plan packages designed to turn your ideas into practical, buildable projects. Whether you need a simple concept design or a complete construction package, I provide clear documentation tailored to your requirements.
Typical deliverables may include:
-Floor Plans
-Exterior Elevations
-Foundation Plans
-Roof & Framing Plans
-Building Sections
-Door & Window Schedules
-Construction Details
-Material Recommendations
-3D Views & Visualizations
Basic Package: Concept design and preliminary drawings.
Standard Package: Detailed builder-ready plans with source files.
Premium Package: Complete construction package for larger and more complex projects.
-Custom Designs, Not Templates
-Builder-Friendly Documentation
-Fiverr Pro Seller
-Top Rated Seller
Please contact me before ordering so we can discuss your project requirements and determine the best package for your needs.
These are the steps we’ll follow to complete your project.
We'll make sure I have everything needed to complete your project.
Based on those ideas, I'll develop and deliver initial concepts for your review and feedback.
I'll modify assets based on your feedback.
I'll generate technical drawings of your product, including dimensions, materials, and assembly details.
I'll send you the final delivery for review and feedback.
Please inform the freelancer of any preferences or concerns regarding the use of AI tools in the completion and/or delivery of your order.
Vetted Pro
Engineer, Designer, Woodworker
Top Rated
John is part of the Fiverr Pro catalog and has been hand-picked by a dedicated Fiverr Pro team for their skills and expertise.
Vetted for
Industrial & Product Design
Languages
What's included in the plan package?
The scope varies by package and project. Deliverables may include floor plans, elevations, sections, foundation plans, roof and framing plans, door and window schedules, construction details, material recommendations, and 3D views.
Do these plans include engineering stamps or permit approval?
No. I provide professional builder-ready design and construction documentation. Local permitting requirements, engineering calculations, and stamped drawings vary by jurisdiction and may require review by a licensed local professional.
How do revisions work?
Revisions cover adjustments to the approved design within the original project scope. New features, major layout changes, additional floors, or scope expansions may require a custom offer or additional fee.
Will I receive the source files?
Source files are included with Standard and Premium packages. When included, you will receive the editable project files used to create the drawings, allowing future modifications and further development of the design.
What information do I need to get started?
Please provide your project goals, preferred dimensions, site constraints, inspiration images, sketches (if available), and any specific requirements. The more information you share, the better I can tailor the design and documentation to your project.
| (2) | ||
| (0) | ||
| (0) | ||
| (0) | ||
| (0) |
ted_murf

Canada
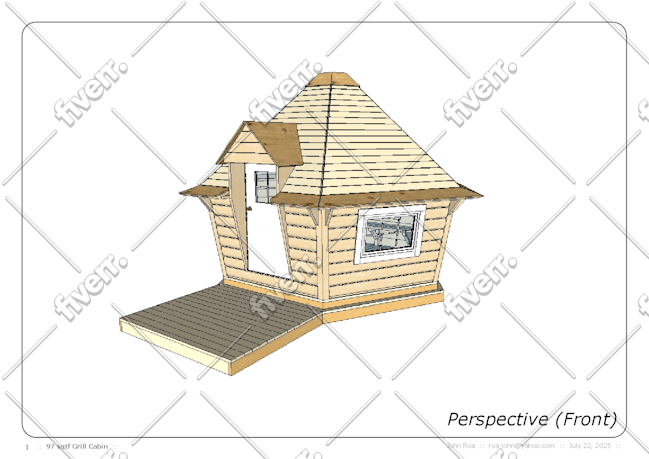
John did an excellent job on a very difficult plan. Designing a hexagon grill hut building, with sloped walls, required calculating numerous compound angles which John accomplished and delivered. John was also open to having Zoom calls as required to go over any complicated questions/details. I would...
$400-$600
Price
5 weeks
Duration

amieewilson
Canada
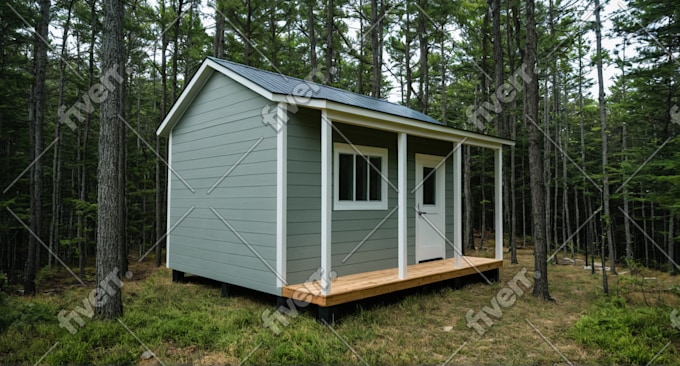
John was very patient with our vision and he had exceptional professionalism, attention to detail, and proactive communication. Working with him was a breeze, thanks to his language fluency and timely deliveries. His work worthiness was beyond expectations. 👏 We would use him again for future projects.
$100-$200
Price
2 weeks
Duration
| (2) | ||
| (0) | ||
| (0) | ||
| (0) | ||
| (0) |
ted_murf
Canada
John did an excellent job on a very difficult plan. Designing a hexagon grill hut building, with sloped walls, required calculating numerous compound angles which John accomplished and delivered. John was also open to having Zoom calls as required to go over any complicated questions/details. I would...
$400-$600
Price
5 weeks
Duration
amieewilson
Canada
John was very patient with our vision and he had exceptional professionalism, attention to detail, and proactive communication. Working with him was a breeze, thanks to his language fluency and timely deliveries. His work worthiness was beyond expectations. 👏 We would use him again for future projects.
$100-$200
Price
2 weeks
Duration