Browse categories
Explore
Fiverr Pro
English
$
USD
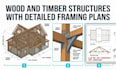
Residential Wood & Timber Structural Design
Ensure your residential or commercial wood project is safe, code-compliant, and inspection-ready. I provide professional Timber Design and Wood Framing solutions optimized for construction efficiency and city permit approval.
What This Gig Offers:
Why Professional Wood Design Matters:
I specialize in providing optimized wood designs that maximize material usage, ensuring your build is cost-effective and strictly adheres to safety standards (AISC, Eurocodes, etc.). Whether you are building a new house, adding a deck, or designing a complex heavy timber structure, I deliver the precision you need.
Contact me before placing order to discuss your project scope and requirements.

Project scale:
Building
Building type:
Residential
•
Commercial
•
Office & workspace
Material speciality:
Concrete
•
Wood
Please inform the freelancer of any preferences or concerns regarding the use of AI tools in the completion and/or delivery of your order.
1. Which wood building codes do you follow?
I design in compliance with all major standards, including the IBC, IRC, NDS, and Eurocode 5. If your project is in a specific US state or unique seismic/wind zone, please let me know, and I will adjust the design.
2. Can you provide a structural seal for my plans?
I provide a professionally stamped calculation report for all final designs. If you require a physical PE Stamp specific to your state or jurisdiction for a city permit, please message me before ordering to discuss the additional requirements and fees involved.
3. What information is needed to begin?
Please provide your existing architectural floor plans and elevations, the project location (to determine snow and wind loads), the type of wood species preferred (if known), and any unique design requirements (e.g., vaulted ceilings).
4. Do you design pre-engineered wood roof and floor trusses?
Yes. I can analyze and provide the layout for pre-engineered wood trusses. I also specialize in designing custom, heavy timber trusses for exposed ceiling applications.
