Browse categories
Explore
Fiverr Pro
English
$
USD


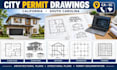
Need professional drawings for a city or county building permit in California or South Carolina?
I prepare organized architectural and structural CAD documentation for residential and selected commercial projects.
I can develop permit drawings from sketches, existing plans, PDFs, CAD files, measurements, photographs, or your project requirements
Services include
I can assist with new construction, renovations, additions, remodeling, garages, and other building projects where architectural or structural documentation is required.
Permit requirements vary by city, county, and project type. Please provide your California or South Carolina project location and any available city/county requirements, plan-review comments, or submission guidelines before ordering so the drawing scope can be matched to the project.
Send your existing plans, sketches, measurements, project location, & permit requirements so I can review the scope before you order OR CONTACT ME
Fiverr does not screen freelancers in this category. Please verify qualifications and discuss requirements with the freelancer before ordering, including any preferences regarding the use of AI tools.
Architectural and Structural CAD Permit, Construction, Foundation, Framing Plan
Languages
Do you provide structural calculations?
Structural calculations and analysis are not automatically included. If your project requires them, contact me before ordering so the appropriate scope can be determined.
