Browse categories
Explore
Fiverr Pro
English
$
USD

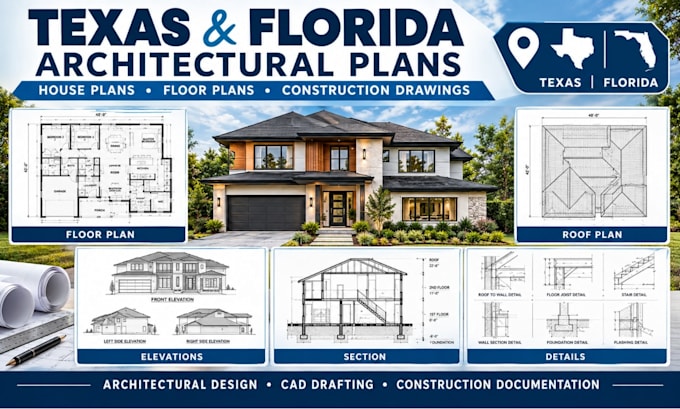
Need professional architectural plans for a residential or commercial project in Texas or Florida? I prepare detailed CAD drawings based on your sketches, existing plans, PDFs, measurements, photographs, or design requirements.
My services include
I can prepare drawings for new construction, home additions, remodeling, renovations, interior alterations, garages, and other building projects.
Existing plans can also be redrawn, updated, converted from PDF to CAD, or developed into more complete architectural documentation.
Project requirements can vary between jurisdictions in Texas and Florida, so please provide your project city, county, existing drawings, dimensions, building type, and intended use of the plans before ordering.
Send your project information and existing drawings so I can confirm the appropriate scope before you order. OR SIMPLY CONTACT ME FIRST
Fiverr does not screen freelancers in this category. Please verify qualifications and discuss requirements with the freelancer before ordering, including any preferences regarding the use of AI tools.
Architectural and Structural CAD Permit, Construction, Foundation, Framing Plan
Languages
Do you provide structural engineering?
Structural work is handled separately. Structural foundation, framing and engineering drawing services will be covered by the structural-focused gigs. Or simply contact me
