Browse categories
Explore
Fiverr Pro
English
$
USD

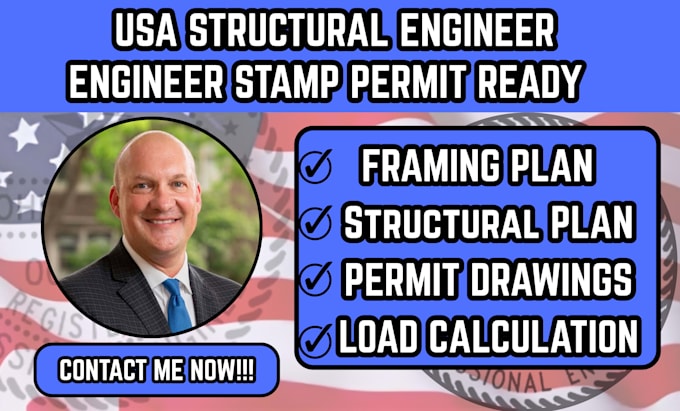
Are you looking for a professional structural plan for your project? I will deliver accurate and permit-ready structural plan, foundation plan, and framing plan for residential and light commercial projects.
Whether you need a detailed basement plan, custom Adu plan, or garage conversion, I ensure every structural plan meets code requirements for city permit and texas permit approval.
Expertise:
I specialize in high-quality foundation plan and framing plan development, ensuring your basement plan and Adu plan are safe, efficient, and ready for construction. My permit drawing services are tailored to meet strict city permit and texas permit standards.
Get a complete structural plan, detailed foundation plan, and accurate framing plan for your basement plan, Adu plan, or garage conversion today. I guarantee fast delivery, clear communication, and reliable permit drawing for smooth approval.
Please inform the freelancer of any preferences or concerns regarding the use of AI tools in the completion and/or delivery of your order.
USA Structural, Architectural and MEP Permit Set Design Experts
Languages
Do you provide permit-ready drawings?
Yes, all structural plan, foundation plan, and framing plan are prepared for city permit
Can you design Adu plan and basement plan?
Absolutely, I specialize in Adu plan and basement plan with full structural plan and permit drawing support.
What do you need to start?
I need your project details, dimensions, sketches, or reference files to create your structural plan, foundation plan, and framing plan.