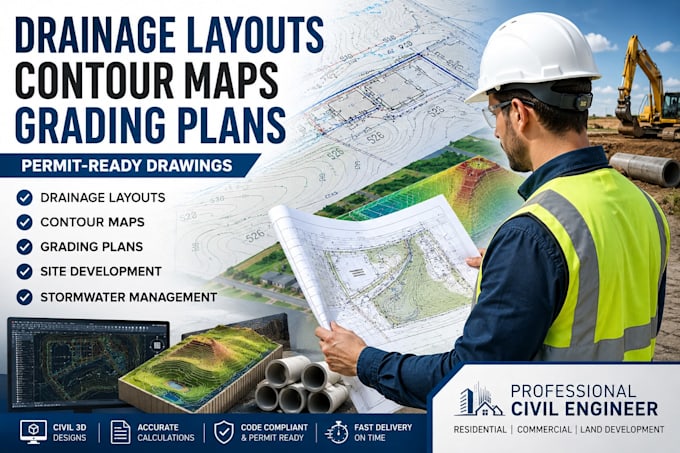
I will drainage layout contour map grading plan for permit approval

R
robert34566
R
robert34566
Robert

About this gig

I provide accurate and detailed AutoCAD drainage and grading plans for residential, commercial, and land development projects. My services are prepared to clearly show site elevations, contours, slopes, drainage flow, and proposed grading.


Services include:

  • Drainage Layout Plan
  • Contour Map
  • Grading Plan
  • Stormwater Drainage Design
  • Site Elevation & Slope Details
  • Surface Drainage & Flow Direction
  • AutoCAD DWG & PDF Drawings
  • Revisions based on project requirements

I focus on clear, professional drawings that meet your project requirements and support the process.


Send me your site plan, survey, dimensions, and project requirements to get started.

Delivery style preference

Please inform the freelancer of any preferences or concerns regarding the use of AI tools in the completion and/or delivery of your order.

Get to know Robert

Robert

Civil Engineering

  • FromUnited States
  • Member sinceJun 2026
  • Avg. response time4 hours
  • Languages

    English, Japanese
Licensed Civil Engineer specializing in drainage plans, stormwater management, grading plans, site development, and permit-ready engineering drawings. I help homeowners, contractors, developers, and architects create accurate, code-compliant drainage solutions for residential and commercial projects. My services include site drainage design, stormwater calculations, erosion control plans, grading layouts, and construction-ready CAD drawings. Committed to delivering professional, precise, and approval-focused engineering solutions on time.