Browse categories
Explore
Fiverr Pro
English
$
USD

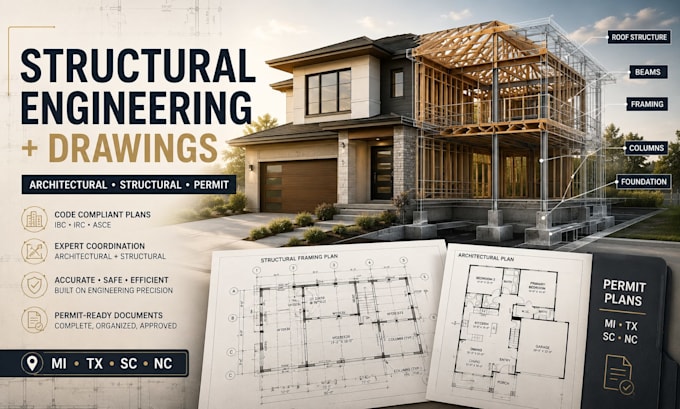
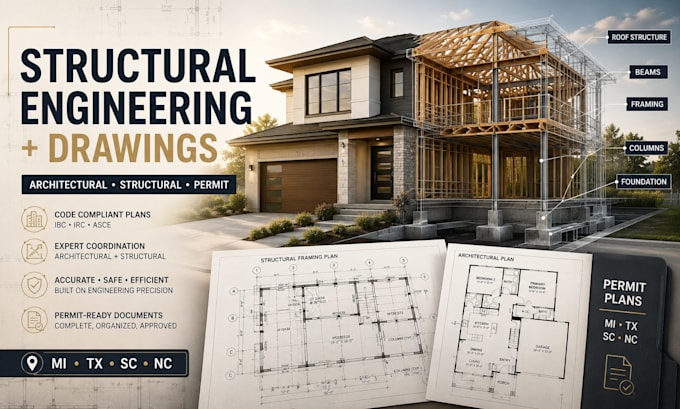
Structural engineer, architectural drawing, structural drawings, Michigan, Texas, South Carolina, North Carolina, permit plans.
A beautiful building still needs a sound structure behind it. I help turn architectural concepts into coordinated structural and architectural drawings prepared around the requirements of projects in Michigan, Texas, South Carolina, and North Carolina.
From new construction to additions, remodels, and structural modifications, I can develop the necessary drawing documentation, review existing plans, and coordinate structural information with the architectural layout to help keep your project moving toward its permit stage.
What I Can Help With:
Why Work With Me:
Have architectural plans that need structural attention? Send your project details and existing drawings, and let's determine the right next step.
Fiverr does not screen freelancers in this category. Please verify qualifications and discuss requirements with the freelancer before ordering, including any preferences regarding the use of AI tools.
Licensed Civil and Structural Engineer
Languages
Can you work from my existing architectural plans?
Yes. Existing plans can provide the foundation for developing or coordinating the structural documentation required for your project.
Do you handle renovations and additions?
Yes. I can work with projects involving additions, remodels, structural alterations, and other modifications to existing buildings.
What information is needed to begin?
The project location, scope, architectural drawings, dimensions, and any available existing engineering information are a good starting point.
Can you coordinate structural information with my architect's drawings?
Yes. Coordinating the structural layout with the architectural plan is an important part of producing a consistent drawing package.
What if my city has already requested corrections?
Send the correction notice and current drawings. I can review the requested changes and determine what updates may be necessary.
Should I contact you before placing an order?
For larger projects, multiple-story buildings, complex structural modifications, or projects with existing correction comments, yes. Sending the drawings first allows me to understand the scope and recommend the appropriate service.