Browse categories
Explore
Fiverr Pro
English
$
USD

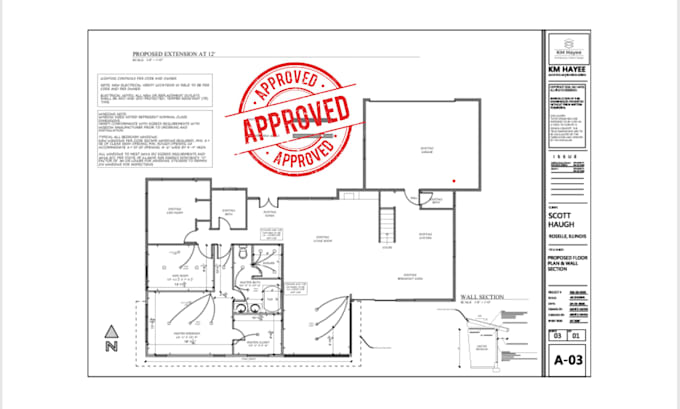
Have a garage project in mind but struggling to turn your idea into drawings that are clear enough for permitting and construction?
A garage addition, detached garage, conversion, or renovation can quickly become difficult when the plans are incomplete, dimensions don't match, or structural details are missing. A good-looking sketch is not always enough for a building department or contractor.
I can help turn your garage concept, measurements, sketches, or existing plans into a clear garage plan and permit-ready structural drawing package tailored to your project requirements.
Services can include:
Whether you are a homeowner, contractor, builder, or property developer, I focus on producing organized drawings that are easier to review, coordinate, and submit.
Send your sketch, measurements, existing drawings, or project details before ordering.
Fiverr does not screen freelancers in this category. Please verify qualifications and discuss requirements with the freelancer before ordering, including any preferences regarding the use of AI tools.
Architectural expert
Languages
