Browse categories
English
$
USD
Connect to your AI
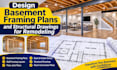
Planning a basement finishing project, basement remodeling, or room conversion? I provide residential basement framing plans, structural drawings, wall framing layouts, and floor framing documentation to help contractors and homeowners organize their renovation projects.
MY SERVICES
- Basement framing plans and layouts
- Basement wall framing and partition drawings
- Floor joist and ceiling framing layouts
- Basement room conversion drawings
- Beam, header, and opening details
- Structural framing documentation
- Residential renovation CAD drawings
WHAT YOU RECEIVE
- Clear and organized technical drawings
- Room partition and framing layouts
- Project-specific documentation
- Professional communication and agreed revisions
WHY CHOOSE MY SERVICE?
I focus on accurate project information, clear presentation, and deliverables tailored to your basement renovation requirements.
Whether you are finishing an unfinished basement, creating additional bedrooms, planning a home office, or remodeling an existing space, I can help prepare the required framing documentation.
CONTACT ME BEFORE ORDERING to discuss your project and confirm the right package.

Project scale:
Building
Building type:
Residential
•
Commercial
Material speciality:
Concrete
•
Wood
Please inform the freelancer of any preferences or concerns regarding the use of AI tools in the completion and/or delivery of your order.
Can you create basement framing plans for unfinished basement conversions?
Yes. I can prepare basement framing layouts and room partition drawings for projects involving unfinished basement conversions, subject to the supplied plans and agreed scope.
Can you design basement wall framing and partition layouts?
Yes. I can prepare wall framing plans, stud layouts, interior partition arrangements, and related framing details.
Do you provide basement floor and ceiling framing plans?
Yes. I can prepare wall framing plans, stud layouts, interior partition arrangements, and related framing details.
Can you work with existing basement architectural plans?
Yes. I can work from PDF drawings, DWG files, architectural plans, sketches, and measurements to prepare the agreed documentation.
