Browse categories
Explore
Fiverr Pro
English
$
USD

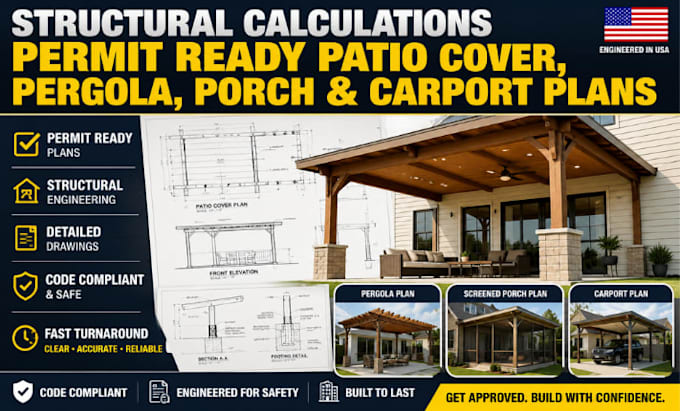

Need permit-ready plans for a patio cover, pergola, screened porch, or carportbut worried about rejected drawings, missing structural details, or permit delays?
I provide professional structural engineering and permit-ready plans tailored to your project. I create clear, detailed documents for permit review and construction, built around your scope.
SERVICES:
YOU'LL RECEIVE:
WHY CLIENTS RETURN: I focus on accuracy, practical solutions, clear documentation, and a smooth processnot generic plans that create delays.
Send your location, dimensions, photos/sketches, and permit requirements. Ill review your scope and explain whats needed.
Ready to move from idea to permit submission? Message me today and lets get your plans moving.
Fiverr does not screen freelancers in this category. Please verify qualifications and discuss requirements with the freelancer before ordering, including any preferences regarding the use of AI tools.
patio covers, pergolas, carport permit ready plans
Languages
Can you prepare plans for my specific city or jurisdiction?
Yes. Send your project location, dimensions, photos, and permit requirements. I’ll review the scope and prepare the appropriate permit-focused plan documentation for the jurisdiction.
What information do you need before starting?
Typically: site/project address, dimensions, photos, existing plans if available, proposed layout, roof type, framing information, and any comments or requirements from the permitting authority.
Do you provide structural details, not just architectural drawings?
Yes. Where applicable, the package can include framing layouts, member sizes, connections, footing/foundation details, and structural calculations based on the project scope.
