Browse categories
Explore
Fiverr Pro
English
$
USD


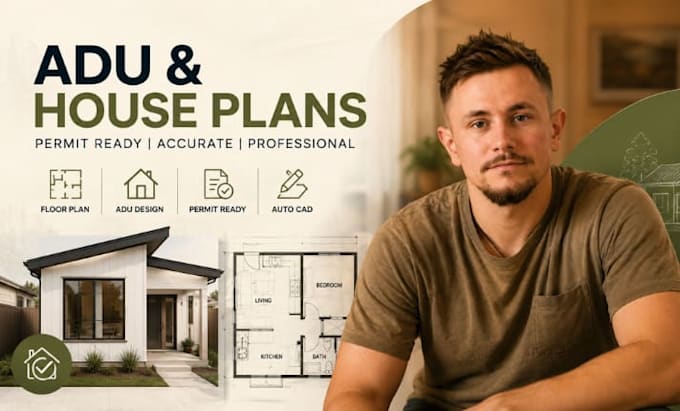
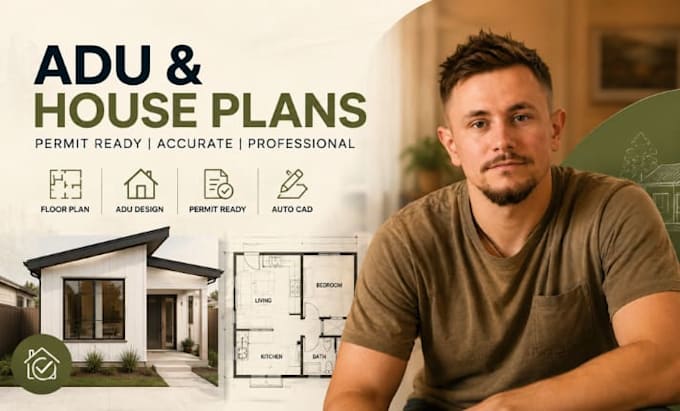
Need professional ADU permit drawings, AutoCAD floor plans, house plans, or detached ADU plans that meet permit requirements and construction standards?
With extensive experience in architectural drafting and residential design, I specialize in creating accurate ADU Permit Drawings, AutoCAD Floor Plans, House Plans, Detached ADU Plans, Garage Conversion Plans, As-Built Drawings, Construction Documents, and Permit-Ready Architectural Drawings for homeowners, contractors, and developers.
My Services:
Software I Use:
Why Choose Me?
Whether you need a new ADU design, remodeling plans, house additions, or permit-ready construction drawings, I am here to help bring your project to life.
Contact me today before placing your order to discuss your project requirements and receive a custom quote!
Please inform the freelancer of any preferences or concerns regarding the use of AI tools in the completion and/or delivery of your order.
CAD Designer, Permit Plans and Technical Drawings Expert
Languages