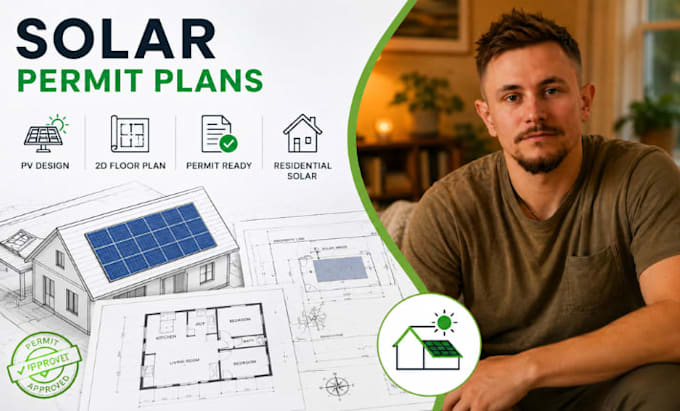
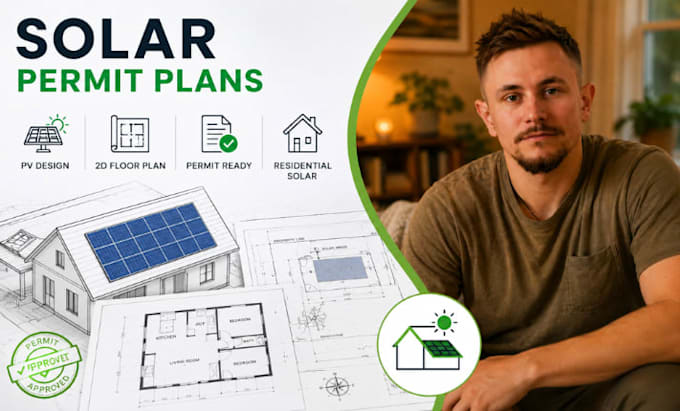
I will solar permit plans, pv drawings, residential solar permit, 2d floor plan

R
robert_engell
R
robert_engell
Robert Engel

About this gig

Need fast and permit-ready Solar Permit Plans for your residential solar project?


I have extensive experience and professional expertise in designing Solar Permit Plans, PV Drawings, Residential Solar Permits, 2D Floor Plans, Solar Site Plans, Electrical Single Line Diagrams (SLD), String Layouts, Roof Layouts, and complete permit packages for city and utility approval.


My Services Include:

  • Solar Permit Plan Sets
  • PV System Design
  • Residential Solar Permit Drawings
  • 2D Floor Plans
  • Roof Layout Plans
  • Electrical Single Line Diagram (SLD)
  • Three Line Diagram
  • Site Plan & Plot Plan
  • Stringing & Wiring Layout
  • Battery Storage & EV Charger Plans


Software I Use:

AutoCAD, Aurora Solar, HelioScope, PVsyst, SolarGraf, SketchUp, and Adobe PDF.


Why Choose Me?

  1. Permit-ready and code-compliant drawings
  2. Fast turnaround time
  3. Accurate and professional documentation


Whether you're a homeowner, solar installer, contractor, or engineering firm, I will provide accurate, professional, and approval-ready solar permit drawings tailored to your project requirements.


Contact me today and let's get your solar project approved quickly and professionally!

Delivery style preference

Please inform the freelancer of any preferences or concerns regarding the use of AI tools in the completion and/or delivery of your order.

Get to know Robert Engel

Robert Engel

CAD Designer, Permit Plans and Technical Drawings Expert

  • FromSpain
  • Member sinceJun 2026
  • Avg. response time1 hour
  • Languages

    English, Spanish, German, Italian, French
Professional CAD Designer specializing in ADU permit drawings, AutoCAD floor plans, house plans, solar permit plans, PV drawings, technical drawings, manufacturing drawings, and sheet metal fabrication. I create accurate, production-ready CAD files, DXF flat patterns, laser cutting files, press brake drawings, and permit-ready documentation. With a strong focus on precision, code compliance, and manufacturability, I help homeowners, contractors, engineers, and manufacturers turn concepts into professional drawings ready for approval, fabrication, and construction.