Browse categories
Explore
Fiverr Pro
English
$
USD
FIRE SPRINKLER BIM SPECIALIST, REVIT MEP COORDINATOR, CONSTRUCTION DOCUMENTATION
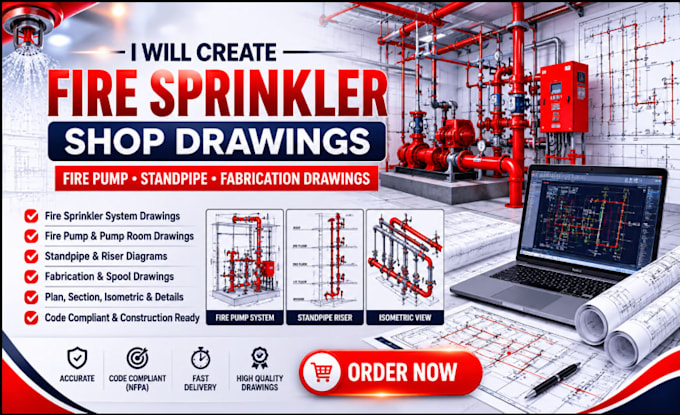
Looking for professional Fire Sprinkler Shop Drawings, Fire Pump Design, Standpipe Systems, or Fabrication Drawings for your project? I provide accurate, detailed, and construction-ready fire protection documentation for residential, commercial, industrial, warehouse, healthcare, and mixed-use buildings.
My services include Fire Sprinkler Shop Drawings, Fabrication Drawings, Fire Pump Layouts, Standpipe System Design, Riser Diagrams, Pipe Routing, Hanger Details, Seismic Bracing Layouts, Underground Fire Main Design, Material Takeoffs, Equipment Schedules, BIM Modeling, Revit Fire Protection Modeling, AutoCAD Drafting, and MEP Coordination.
All drawings are prepared according to NFPA standards and industry best practices to support smooth installation, fabrication, and project execution. I focus on accuracy, code compliance, and coordination to help reduce field conflicts and improve project efficiency.
Why choose me?
Detailed and construction-ready shop drawings
Accurate fire pump and standpipe layouts
Professional fabrication packages
Fast communication and on-time delivery
NFPA-compliant documentation
High-quality AutoCAD and Revit drawings
Contact me before you order

Building type:
Residential
•
Commercial
•
Office & workspace
Software:
AutoCAD
•
Revit MEP
•
HydraCAD
•
AlarmCAD
Please inform the freelancer of any preferences or concerns regarding the use of AI tools in the completion and/or delivery of your order.
