Browse categories
Explore
Fiverr Pro
English
$
USD

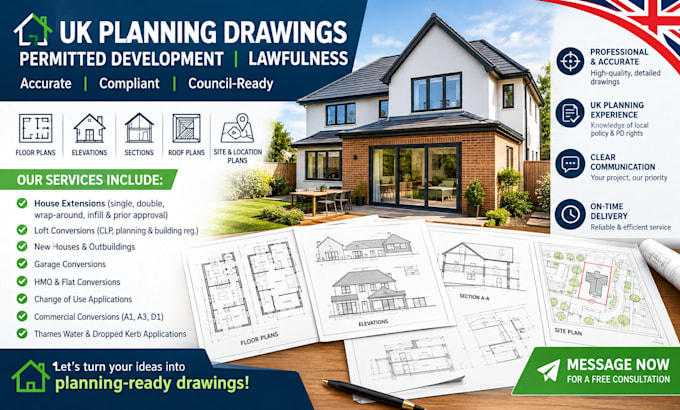
Need professional UK planning drawings for your project? I provide accurate, professionally scaled architectural drawings for planning permission, permitted development and Certificates of Lawfulness.
MY SERVICES INCLUDE:
WHY CHOOSE MY SERVICE?
Ready to get started? Send your project details before ordering so I can confirm the required drawings, scope and delivery time.
Fiverr does not screen freelancers in this category. Please verify qualifications and discuss requirements with the freelancer before ordering, including any preferences regarding the use of AI tools.
Civil and Structural Engineer Structural Design and Architectural Drawings
Languages
What information do you need to start?
Please provide your property address or postcode, project description, existing drawings or measurements, photographs, and any relevant planning documents.
Do you provide permitted development and lawfulness drawings?
Yes, I prepare architectural drawings for permitted development projects and Certificates of Lawfulness applications, subject to the project scope.
What types of projects do you cover?
I cover house extensions, loft conversions, garage conversions, outbuildings, new builds, HMO projects, flat conversions and change of use applications.
Will the drawings be suitable for council submission?
I prepare clear, professionally scaled drawings tailored to the agreed scope and relevant submission requirements. The local authority determines whether an application is valid and approved.
Can I contact you before placing an order?
Absolutely! Please message me with your project details and requirements. I will review the scope and recommend the most suitable package before you order.
