Browse categories
Explore
Fiverr Pro
English
$
USD

HELLO!!!
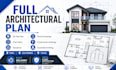
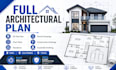
I create detailed, code-conscious drawings for clients in Ohio, California, Texas, and other U.S. locations. Every plan is prepared with precision to help streamline the design, review, and construction process. I focus on clear communication, fast delivery, and drawings that meet professional industry standards.
What I Can Deliver:
Why Work With Me?
If you already have a sketch, hand drawing, PDF, or concept, I can transform it into a clean, professional architectural drawing set ready for review and construction.
Fiverr does not screen freelancers in this category. Please verify qualifications and discuss requirements with the freelancer before ordering, including any preferences regarding the use of AI tools.
Professional Structural Engineer
Languages
Do you provide roof and elevation drawings?
Yes, both can be included in your architectural drawing set.
Can you convert a PDF or image into AutoCAD?
Yes, I can accurately convert PDFs, images, and sketches into CAD drawings.
Do you design site plans for permit applications?
Yes, I prepare professional 2D site plans suitable for permit submissions.
Do you design custom floor plans?
Yes, I create custom floor plans based on your ideas and requirements
Can you modify existing architectural plans?
Yes, I can update, revise, or redesign existing plans.
Can you design multi-story buildings?
Yes, I can prepare plans for single-story and multi-story buildings.


