Browse categories
Explore
Fiverr Pro
English
$
USD
Professional Structural Engineer
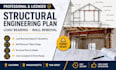
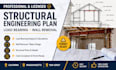
TRANSFORMING YOUR RENOVATION IDEAS INTO SAFE, ACCURATE, AND CONSTRUCTION-READY STRUCTURAL SOLUTIONS!
I provide professional structural engineering plans and drawings for load-bearing wall removal, home remodeling, and structural modifications across California, Massachusetts, and New Jersey.
WHAT I CAN DO:
Whether you are creating an open floor plan, modifying an existing structure, or preparing for permit approval, I provide the structural support you need from concept to completion.
Contact me today to discuss your project and get started!
Project scale:
Building
Building type:
Residential
•
Commercial
•
Industrial
Material speciality:
Concrete
•
Wood
Please inform the freelancer of any preferences or concerns regarding the use of AI tools in the completion and/or delivery of your order.
Do you design structural framing plans?
Yes, I provide complete structural framing layouts.
Can you design wall opening modifications?
Yes, I provide structural solutions for new openings and alterations.
Do you provide construction details?
Yes, I create clear construction detail drawings.
Do you provide calculations with drawings?
Yes, calculations can be included depending on project requirements
Can you design support columns and footings?
Yes, I provide column and footing detail designs.


