Browse categories
Explore
Fiverr Pro
English
$
USD
Architectural structural engineering
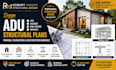
Planning to build an ADU, backyard unit, garage ADU, or accessory dwelling unit?
I provide detailed ADU structural plans, framing drawings, foundation plans, and construction drawings designed to help bring your residential project from concept to a clear structural layout.
I specialize in ADU structural design, ADU framing plans, foundation layouts, footing details, beam sizing, structural drawings, and residential construction documentation. Whether you are creating a detached ADU, attached ADU, backyard living space, or converting an existing area, I focus on developing practical and organized structural solutions.
My services include:
I work from architectural plans, sketches, measurements, or existing drawings to create a clear structural package based on your project requirements.
Every project is approached with attention to accuracy, detail, and buildability.
CONTACT ME NOW!

Project scale:
Building
Building type:
Residential
•
Commercial
•
Industrial
Material speciality:
Concrete
•
Steel
Please inform the freelancer of any preferences or concerns regarding the use of AI tools in the completion and/or delivery of your order.
What information do you need to start my ADU structural design?
I need your architectural plans, floor plans, sketches, site information, measurements, or any existing drawings you have. I will review the details and confirm what is needed for the structural package.
What does your ADU structural plan include?
The package can include ADU structural drawings, framing plans, foundation plans, footing details, beam and column details, and construction documentation based on your project scope.
Can you design both detached and attached ADUs?
Yes. I can help with detached ADU, attached ADU, backyard ADU, and garage ADU structural design projects.
Can you work from my existing architectural drawings?
Yes. You can provide your architectural plans, PDF, CAD files, or sketches, and I can develop the required structural drawings from them.
