Browse categories
Explore
Fiverr Pro
English
$
USD


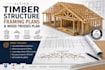
I provide professional timber framing and wood truss plan drafting for residential and light commercial projects. I can create clear, detailed framing layouts for floors, walls, roofs, beams, rafters, joists, posts, and wood trusses based on your architectural drawings, sketches, dimensions, or project requirements.
My deliverables are organized and easy to understand, helping contractors, builders, architects, and project owners visualize the timber structure and coordinate construction efficiently.
What I can provide:
Please contact me before ordering so I can review your project requirements and confirm the appropriate package.
Please inform the freelancer of any preferences or concerns regarding the use of AI tools in the completion and/or delivery of your order.
Professional Engineer
Languages
