Browse categories
Explore
Fiverr Pro
English
$
USD

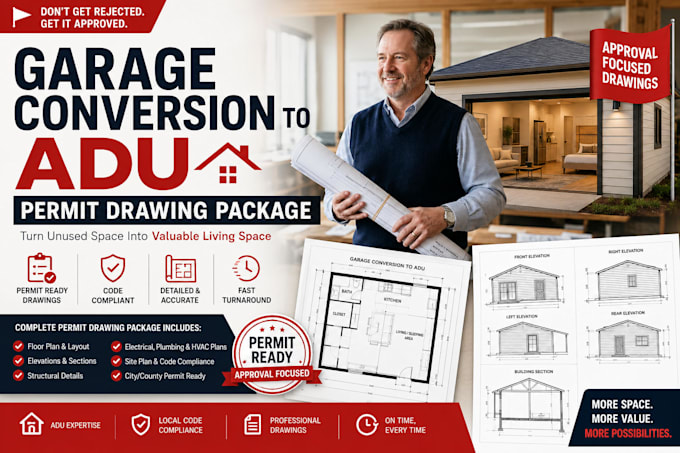

Are you ready to unlock massive rental income or build a private guest suite right in your backyard, but the citys strict garage-to-ADU regulations are standing in your way?
Converting an existing garage into a fully code-compliant Accessory Dwelling Unit ADU is highly complex. Building inspectors scrutinize these projects intensely because garages were never originally built to be lived in. They will look closely at structural slab thickness, low ceiling clearances, moisture barriers, and fire-rated walls. I engineer pristine, municipal-grade garage conversion blueprint sets designed to clear city redlines and fast-track your building permit across CA, TX, WA, OR, FL, and NY.
What Your Full Garage-to-ADU Blueprint Package Includes:
Existing vs. Proposed Layouts: Crystal-clear structural floor plans demonstrating exactly how your old vehicle bays will transform into an optimized living room, bedroom, bathroom, and kitchen.
Foundation & Moisture Engineering: Detailed cross-sections showing code-compliant foundation retrofitting, slab moisture barriers, and required structural wall anchoring.
Utility & Plumbing Routing Core: Comprehensive infrastructure layouts for tying new wast
Fiverr does not screen freelancers in this category. Please verify qualifications and discuss requirements with the freelancer before ordering, including any preferences regarding the use of AI tools.
Expert ADU Designer Structural Blueprint Draftsman
Languages
Can my existing garage slab handle a conversion without tearing it out?
In most cases, yes! However, cities require proof of moisture protection and proper structural anchoring. My drawings include detailed retrofitting cross-sections (like adding a vapor barrier or pouring a slab topping if needed) to satisfy city code without a full demo.
How do you handle the plumbing layout if my garage doesn't have existing pipes?
I draft a comprehensive utility plumbing plan mapping out the trenching paths needed to tie your new ADU bathroom and kitchen directly into your main house's primary sewer line or cleanout point.
What happens if the city planner issues structural redlines or corrections on the blueprints?
Every premium package includes dedicated post-delivery support. If your local building department requests modifications to wall insulation, window egress sizes, or structural anchors, simply forward the city's correction list to me and I will update your plans immediately.
My garage has a low ceiling or a sloped roof. Can it still be converted?
Yes, but most jurisdictions strictly require a minimum habitable ceiling height of 7 feet. I will design the interior framing and ceiling drop lines strategically to maximize your vertical space while strictly adhering to municipal height mandates.
