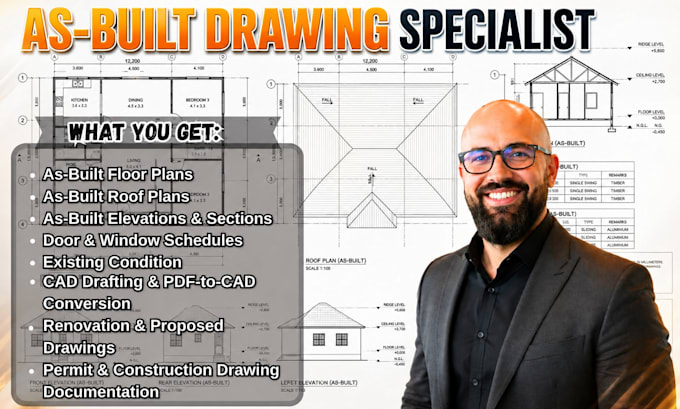
I will draft as built drawings cad drafting and pdf to cad conversion

R
robert_rogers19
R
robert_rogers19
Robert R

About this gig

Working with outdated blueprints or imprecise site measurements can cause costly construction mistakes and city permit rejections. As a specialized drafting professional, I convert your field measurements, rough sketches, and PDF scans into precise, permit-ready 2D CAD drawing sets.


  • Services Included: As-built floor plans, roof plans, elevations, sections, door/window schedules, & proposed renovation layouts
  • CAD Conversions: High-precision PDF-to-CAD and image-to-DWG vectorization
  • Deliverables: Scaled, print-ready PDF packages + fully layered AutoCAD DWG source files


Why Work With Me?

  • Code-Aligned Quality: Drafted to standard US building codes for smooth permit submittals
  • High Precision: Zero guess work accurate wall thicknesses, levels, and grid lines
  • Reliable Support: Fast delivery with dedicated revision handling


Ready to digitize your plans? Send over your sketches or PDF files today for a custom quote!

Service verification and delivery style preference

Fiverr does not screen freelancers in this category. Please verify qualifications and discuss requirements with the freelancer before ordering, including any preferences regarding the use of AI tools.

Get to know Robert R

Robert R

Residential Plan Design Specialist

  • FromUnited States
  • Member sinceAug 2026
  • Languages

    English
Hello, I'm Robert Rogers. I create residential drawing solutions that capture existing spaces and turn new ideas into practical plans. My work includes as-built drawings, outdoor living plans, garage conversion plans, floor plans, and structural documentation. I focus on understanding the relationship between the existing property and proposed changes, producing clear, organized drawings tailored to each project's requirements.