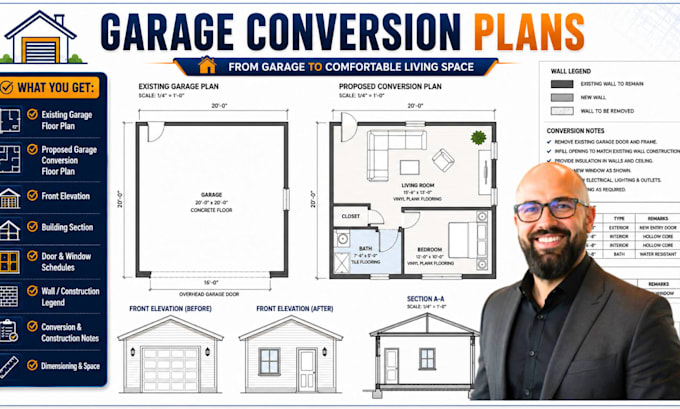
I will draw garage conversion plans adu architectural permit drawings

R
robert_rogers19
R
robert_rogers19
Robert R

About this gig

Transform unutilized vehicular garage space into a fully functional residential studio, accessory dwelling unit (ADU), or guest suite with clear, permit-ready drafting. Converting a garage requires addressing wall infills, egress points, ceiling insulation, and plumbing layouts to satisfy municipal reviewers. I draft precise before-and-after conversion sets tailored for quick plan-check approvals.


What Your Conversion Drawing Package Covers:

  • Existing vs. Proposed Layouts: Detailed floor plans highlighting walls to remain, walls to remove, and new partition framing
  • Elevation Changes: Front exterior views demonstrating garage door removal and window/entry infill framing
  • Cross-Sections & Details: Floor-to-ceiling insulation specs, slab details, and wall construction legends
  • Schedules & Notes: Door/window sizing tables, conversion notes, and IRC building code annotations
  • Deliverables: Scaled PDF drawing sets + fully layered AutoCAD DWG source files


Ready to convert your garage? Send over your garage dimensions or layout sketch today 

Service verification and delivery style preference

Fiverr does not screen freelancers in this category. Please verify qualifications and discuss requirements with the freelancer before ordering, including any preferences regarding the use of AI tools.

Get to know Robert R

Robert R

Residential Plan Design Specialist

  • FromUnited States
  • Member sinceAug 2026
  • Languages

    English
Hello, I'm Robert Rogers. I create residential drawing solutions that capture existing spaces and turn new ideas into practical plans. My work includes as-built drawings, outdoor living plans, garage conversion plans, floor plans, and structural documentation. I focus on understanding the relationship between the existing property and proposed changes, producing clear, organized drawings tailored to each project's requirements.