Browse categories
Explore
Fiverr Pro
English
$
USD

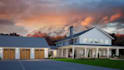


Are you looking for a professional architectural designer to bring your building idea to life? You are in the right place!
I specialize in designing barndominiums, pole barns, tiny houses, and residential house plans, including detailed floor plans and realistic facade/3D renderings. My goal is to turn your ideas, sketches, or references into clear, accurate, and buildable designs that match your vision.
Why choose me?
I focus on quality, precision, and client satisfaction. I ensure every design is functional, visually appealing, and tailored to your needs. I also maintain clear communication throughout the project so you are always updated.
My services include:
What you will get:
Lets work together to turn your dream project into reality.
Fiverr does not screen freelancers in this category. Please verify qualifications and discuss requirements with the freelancer before ordering, including any preferences regarding the use of AI tools.
Barndominium Designer, House Plans, Floor Plans and 3D Rendering
Languages


