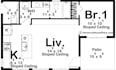
I will create architectural permit drawings correction structural drawings mep ca oh id

R
robert_smith71
R
robert_smith71
Robert S

About this gig

Need accurate and professional permit drawings for your building project?

I provide detailed architectural permit drawings, structural plans, MEP drawings, and correction services for residential and small commercial projects.

My services include:

  • Architectural floor plans, elevations & sections
  • Structural plans, framing & foundation details
  • MEP plans and layouts
  • Permit drawing corrections and revisions
  • As-built and renovation drawings
  • Plan updates based on city comments
  • Construction drawing preparation

I can work from sketches, existing plans, PDFs, markups, or other project information and help organize your drawing set for permit submission.

I have extensive experience working on architectural, structural, and MEP drawing projects, with a strong focus on accuracy, clear documentation, and client satisfaction.


Message me with your project details before ordering so I can recommend the right package for your needs.

Service verification and delivery style preference

Fiverr does not screen freelancers in this category. Please verify qualifications and discuss requirements with the freelancer before ordering, including any preferences regarding the use of AI tools.

Get to know Robert S

Robert S

ARCHITECTURAL PLAN STRUCTURAL PLAN FLOOR PLAN MEP

  • FromUnited States
  • Member sinceSep 2026
  • Avg. response time5 hours
  • Languages

    English
I’m a professional architectural designer specializing in permit-ready plans and construction drawings. I provide architectural, structural, solar, and MEP plans, ADU design, house additions, as-built plans, and building construction drawings for city permits. I’m detail-oriented, reliable, and committed to delivering accurate work. I’ve helped clients successfully prepare and improve their drawing sets for permit submission. Let’s bring your project to life!