Browse categories
English
$
USD
Connect to your AI
professional architectural drafting and design
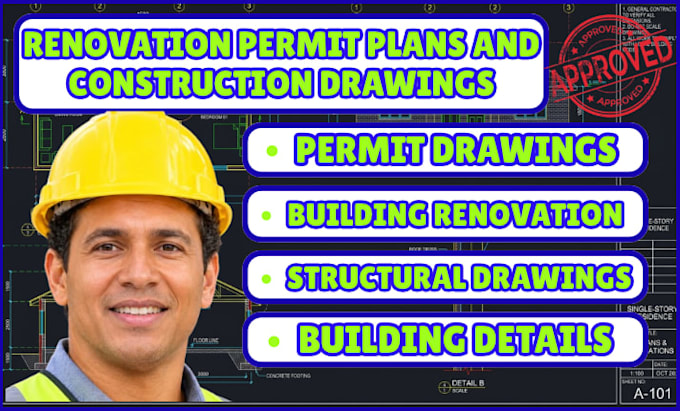
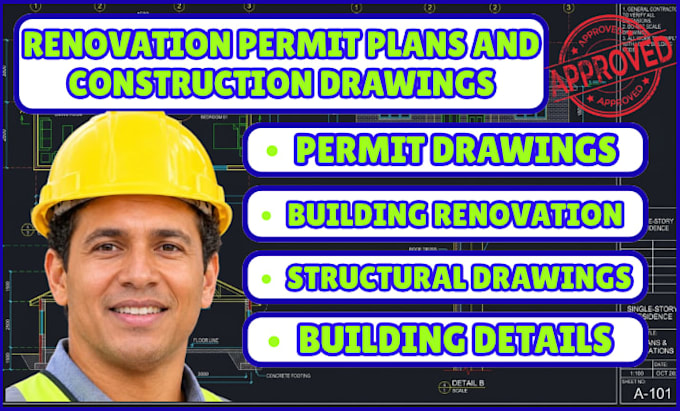
Welcome! Im here to help you prepare clear renovation permit plans and professional construction drawings for your project.
Whether you are remodeling a home, changing room layouts, or updating an existing property, I can help develop drawings based on your project requirements. I work from your measurements, sketches, existing plans, and proposed changes to create clear floor plans and construction details.
If you are unsure which drawings your local building department requires, share your permit checklist or correction comments so we can review the scope before starting. Requirements vary by location, and some projects may need structural review or approval by a licensed professional.
What i offer
Message me today to discuss your renovation plans and lets get your project moving!
Project scale:
Building
Building type:
Residential
•
Commercial
•
Office & workspace
Material speciality:
Concrete
•
Wood
Please inform the freelancer of any preferences or concerns regarding the use of AI tools in the completion and/or delivery of your order.
What if my existing building measurements don't match the original floor plans?
I can work from updated measurements, site information, and available sketches to prepare drawings based on the current building conditions.
Can you help if my renovation plans need corrections before permit submission?
Yes. Share the building department's correction comments, and I can review the requested changes and confirm the revision scope.
What if I want to remove walls or change room layouts during renovation?
I can help update the floor plans and show the proposed changes. Structural review may be needed before removing or altering load-bearing walls.
How do I know which renovation drawings my city will require before I place an order?
Send your project location and permit checklist so I can review the requested drawings and confirm what can be prepared.