Browse categories
Explore
Fiverr Pro
English
$
USD

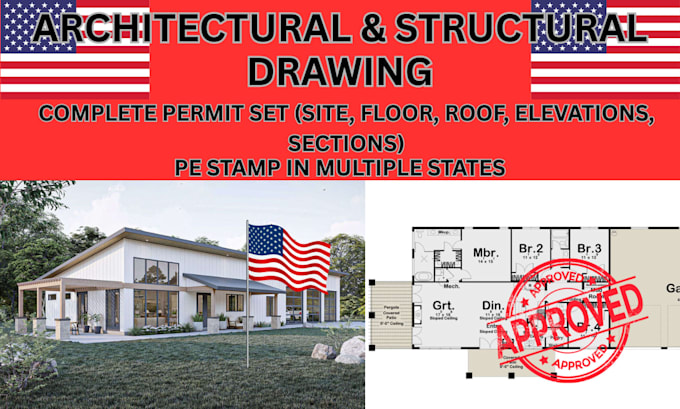
Are you looking for a professional architectural designer to create accurate, detailed, and permit-ready construction drawings?
You're in the right place! I specialise in preparing architectural plans, construction plans, and full building-permit drawing sets that meet city codes and pass approval smoothly.
Whether you're planning a new home, extension, renovation, or commercial project, I provide clean, clear, and fully coordinated drawings that contractors and building officials can easily understand.
What This Gig Offers:
Why Choose Me?
CONTACT ME TO GET STARTED!!!
Fiverr does not screen freelancers in this category. Please verify qualifications and discuss requirements with the freelancer before ordering, including any preferences regarding the use of AI tools.
Draw, Review, Sign and Stamp Architecture Drawing
Languages
