Browse categories
English
$
USD
Connect to your AI


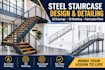
DO YOU NEED PROFESSIONAL STEEL STAIRCASE DESIGN AND DETAILING?
Looking for accurate, detailed and professional staircase drawings for your project? You're in the right place!
I specialize in designing and detailing steel staircases, delivering clear, precise and professional drawings tailored to your project requirements.
MY SERVICES INCLUDE:
WHY CHOOSE ME?
Whether you need a straight, spiral, curved, L-shaped or U-shaped staircase, I am ready to help bring your project to life.
LET'S GET STARTED!
Send me your project details or sketches today. Feel free to contact me before ordering so we can discuss your requirements and choose the best package for your project.
Fiverr does not screen freelancers in this category. Please verify qualifications and discuss requirements with the freelancer before ordering, including any preferences regarding the use of AI tools.
Creative architectural designs, detailed plans, and functional spaces
Languages
What information do you need to start the project?
I need your staircase dimensions, floor-to-floor height, design references, sketches or architectural drawings, and any specific requirements.
What types of staircases do you design?
I design straight, spiral, curved, L-shaped, U-shaped, floating and custom steel staircases.
Do you provide 2D and 3D staircase drawings?
Yes! I provide detailed 2D plans, sections, elevations and 3D staircase models based on your project requirements.
Do you provide steel staircase fabrication drawings?
Yes! I provide detailed steel staircase shop drawings, fabrication details, connection details and assembly drawings.
Which file formats will I receive?
I can deliver drawings in PDF, DWG and other agreed formats depending on your package and project requirements.
Can you work from hand sketches or existing drawings?
Absolutely! I can develop professional staircase drawings from hand sketches, reference images, PDF files or existing architectural plans.
Can I request revisions if I need changes?
Yes! Each package includes revisions. I will work with your feedback to ensure the drawings meet the agreed project requirements.
Can I contact you before placing an order?
Definitely! I encourage you to contact me before ordering so we can discuss your project, clarify requirements and select the most suitable package.
