Browse categories
Explore
Fiverr Pro
English
$
USD

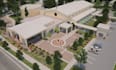
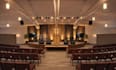

Are you planning to renovate or modernize your church sanctuary? I will help turn your ideas into a professional 2D floor plan and realistic 3D visualization.
I specialize in modern church sanctuary design, worship spaces, seating layouts, stages, platforms, entrances, and interior renovation concepts.
My service can include:
Whether you are planning a church renovation or developing a new sanctuary concept, I will create a clear visual presentation based on your requirements and available references.
I understand that every church has its own vision, needs, and style. My goal is to create a design that reflects your ideas while presenting the space in a professional and visually appealing way.
Note: Please contact me before ordering if you have a large project or need several rooms/spaces so we can discuss the scope and select the appropriate package.
Fiverr does not screen freelancers in this category. Please verify qualifications and discuss requirements with the freelancer before ordering, including any preferences regarding the use of AI tools.
3D Church Interior and Exterior, Floor Plan and Worship Space Expert
Languages
Can you design a modern church sanctuary?
Yes. I can create modern sanctuary concepts including seating, stage/platform, furniture, materials, lighting, and overall interior appearance.
Do you provide both 2D and 3D designs?
Yes. Depending on the package, I can provide a 2D floor plan together with realistic 3D interior visualization.
Can you redesign an existing sanctuary?
Yes. You can provide photographs, an existing floor plan, measurements, or sketches, and I can develop a renovation concept from them.
Can you work from a hand-drawn sketch?
Yes. A clear sketch can be used as a reference for developing the proposed layout and visualization.
Can you design the church stage?
Yes. Stage and platform concepts can be included according to the selected package.
Can you create a seating layout?
Yes. I can visualize seating arrangements and the general circulation of the sanctuary based on your requirements.


