Browse categories
Explore
Fiverr Pro
English
$
USD


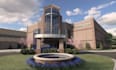

Are you planning to renovate, modernize, or transform your church building? I can turn your ideas into professional 3D renovation concepts that help you clearly visualize the finished space.
I specialize in church interior and exterior renovation design, including sanctuaries, worship spaces, stages, entrances, fellowship areas, seating layouts, and architectural visualization.
My services can include:
Whether you are updating an existing church or developing a new renovation vision, I will work from the information you provide to create a clear and professional 3D concept suited to your project.
Please contact me before ordering if your project is large or requires multiple spaces so we can confirm the scope and choose the appropriate package.
Let's transform your church vision into a professional 3D renovation concept.
Fiverr does not screen freelancers in this category. Please verify qualifications and discuss requirements with the freelancer before ordering, including any preferences regarding the use of AI tools.
3D Church Interior and Exterior, Floor Plan and Worship Space Expert
Languages
Can you renovate an existing church design?
Yes. I can create a new interior or exterior concept based on your existing photos, drawings, measurements, and requirements.
Can you design a church sanctuary?
Yes. I can visualize sanctuaries, worship areas, seating arrangements, stages, platforms, lighting, materials, and decorative elements.
Can you work from photographs?
Yes. Existing building photographs can be useful references for developing a renovation concept.
Can you work from a hand-drawn sketch?
Yes. I can use sketches as a starting reference when they contain enough information to understand your intended design.
Do you provide floor plans?
Floor-plan visualization is available in the Standard and Premium packages. Please provide measurements or an existing plan when available.
Can you redesign both the interior and exterior?
Yes. The Standard and Premium packages can include both interior and exterior visualization according to the selected scope.
Can you follow a specific design style?
Yes. You can send reference images and describe your preferred architectural style, colors, materials, furniture, and overall atmosphere.
How many revisions are included?
Each package includes a specific number of revisions. Major changes outside the agreed scope may require an additional service.
Do you provide permit-ready architectural drawings?
This Gig focuses on conceptual 3D visualization and renovation design. Permit-ready architectural or engineering documents are not included unless specifically offered by a properly qualified professional.


