Browse categories
Explore
Fiverr Pro
English
$
USD

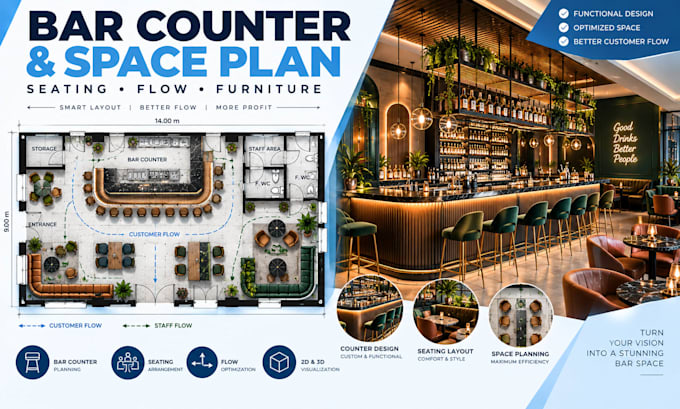
Are you struggling to create a cocktail bar layout that balances counter space, seating, circulation and customer flow? An inefficient plan can waste valuable space and make your bar difficult to operate.
I design functional cocktail bar layouts focused on counter planning, seating arrangements and smart space utilization. Whether you are opening a new venue, remodeling an existing bar or refining your concept, I can turn your measurements, sketch or existing plan into a clear, practical design.
My service includes:
Why choose me?
I create layouts that improve flow, usability and the overall customer experience.
Please contact me before placing your order so we can discuss your project requirements and provide the best solution with a custom quote.
Fiverr does not screen freelancers in this category. Please verify qualifications and discuss requirements with the freelancer before ordering, including any preferences regarding the use of AI tools.
Architectural Designer, Floor Plans, Space Planning and 3D Rendering
Languages
Should I contact you before placing my order?
Yes. Please message me first with your dimensions, existing plan, seating goals and project requirements. I'll review the scope and recommend the right package or custom quote.
Can you design the bar counter around my space?
Yes. I can plan the counter position and surrounding seating based on your available dimensions, circulation and functional requirements.
Can you work from a sketch?
Yes. I can develop your concept from sketches, PDFs, images, existing floor plans or measurements.
Can you optimize a small cocktail bar?
Yes. I can create space efficient layouts that balance counter size, seating capacity, furniture and circulation
Can you include 3D visualization?
Yes. 3D visualization is available in the Premium package or as an additional service.
