Browse categories
Explore
Fiverr Pro
English
$
USD


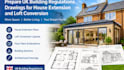
Are you planning a house extension or loft conversion in the UK and need professional architectural drawings?
I can help you develop clear and organized architectural drawings for residential extensions, loft alterations, and home improvement projects. Whether you want to create additional living space, improve your existing layout, or explore a new design, I aim to turn your project information into practical architectural documentation.
MY SERVICES INCLUDE:
WHAT MAKES MY SERVICE VALUABLE?
Every home has different requirements. I focus on understanding your available space, intended room functions, preferred design, and project objectives before preparing the drawings.
I value clear communication, attention to detail, and a professional approach throughout the process.
Fiverr does not screen freelancers in this category. Please verify qualifications and discuss requirements with the freelancer before ordering, including any preferences regarding the use of AI tools.
Architect
Languages
