Browse categories
Explore
Fiverr Pro
English
$
USD
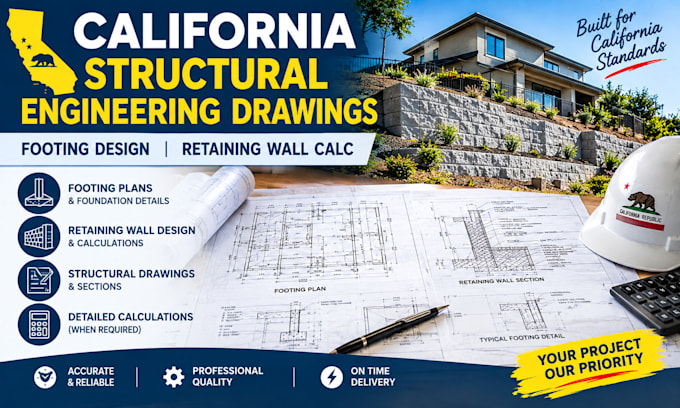
Did you Need clear structural drawings for your California footing or retaining wall project?
I prepare structural plans, footing layouts, retaining wall details and calculation documentation based on your project information.
Services include:
I support homeowners, contractors, builders and design professionals on residential and small commercial projects, including additions and site improvements.
Choose Basic for drawing review and markups, Standard for structural drawing production, or Premium for a coordinated package prepared for licensed engineering review and submission.
Send your California project location, site plans, wall height and length, available soil information, loads and permit comments before ordering. Required engineering calculations, certification, seals or stamps must be completed by an appropriately licensed California professional.
Project scale:
Building
Building type:
Residential
•
Commercial
•
Office & workspace
Material speciality:
Concrete
•
Wood
Please inform the freelancer of any preferences or concerns regarding the use of AI tools in the completion and/or delivery of your order.
Can you prepare footing plans for California projects?
Yes. I can prepare footing layouts, foundation details, structural drawings and related documentation based on the agreed scope and available project information.
Do you provide retaining wall calculations and design?
Retaining wall calculation and design services can be included when the project scope, technical information and qualified engineering professional are confirmed. Please message me before ordering.
Can you work from existing plans, PDFs or sketches?
Yes. I can work from architectural plans, existing structural drawings, PDF files, CAD/DWG files, sketches, site plans and other project information.
What information is needed for retaining wall calculations?
Typical information includes wall height and length, site slope, soil properties, surcharge loads, groundwater conditions, proposed wall type, foundation information and available geotechnical reports.
Can you provide licensed, stamped structural drawings for California permits?
Where California law or the authority having jurisdiction requires licensed engineering, calculations, certification, or a professional seal or stamp, those services must be completed by an appropriately licensed Californ
