Browse categories
Explore
Fiverr Pro
English
$
USD


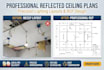
Where do the downlights, smoke detectors, AC vents, and ceiling fans actually go? If left to guesswork on site, your ceiling becomes a messy puzzle.
Contractors, interior designers, and electricians hate guessing game layouts. A proper Reflected Ceiling Plan (RCP) is the ultimate map that synchronizes lighting design with structural reality.
As an architectural draftsman, I create clean, professional RCPs that show exact fixture locations, switch-leg mappings, ceiling heights, soffit drops, and material boundaries. Whether it's a cozy residential living room or a commercial retail space, I ensure your ceiling layout is functional, code-compliant, and visually balanced.
Fiverr does not screen freelancers in this category. Please verify qualifications and discuss requirements with the freelancer before ordering, including any preferences regarding the use of AI tools.
CAD Drafting Expert
Languages
