Browse categories
English
$
USD
Connect to your AI
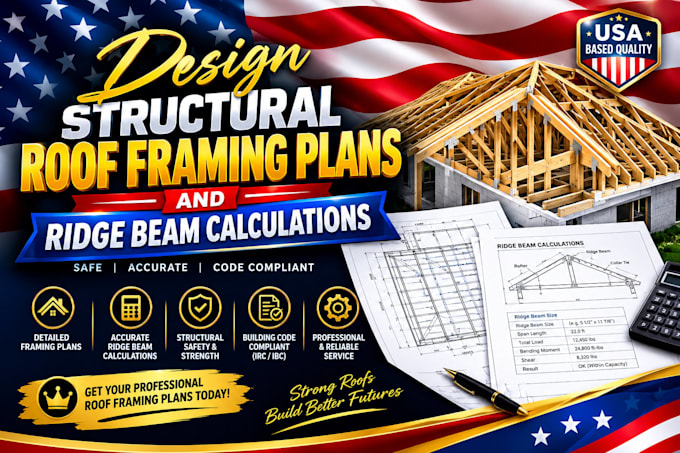
Welcome to my Professionnal Roof Structural Engineering Service!
Get safe, permit-ready, and accurate structural roof framing designs for your residential project. I will perform structural roof calculations and draft clear rafter framing plans, ridge beam sizing, and support layouts tailored to your local building codes.
What I Will Deliver:
Perfect for: New residential builds, home extensions, garage roofs, and custom roof conversions.
Project scale:
Building
Building type:
Residential
•
Commercial
•
Office & workspace
Material speciality:
Concrete
•
Wood
Please inform the freelancer of any preferences or concerns regarding the use of AI tools in the completion and/or delivery of your order.
