Browse categories
Explore
Fiverr Pro
English
$
USD

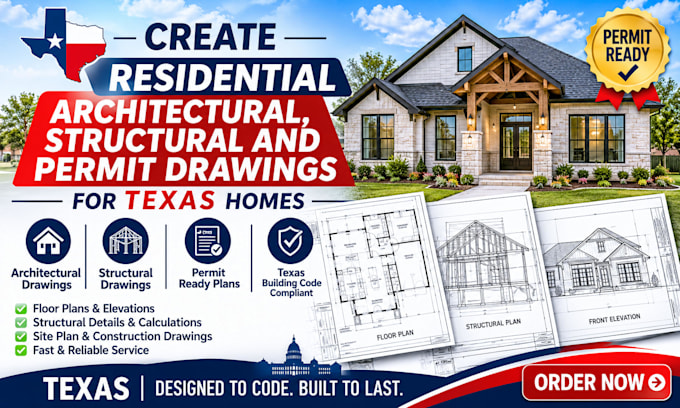
Looking for professional residential architectural drawings for your project in Texas, Florida, or North Carolina?
I provide architectural drafting, 2D floor plans, elevations, sections, 3D house modeling, and construction drawing support using AutoCAD, SketchUp, and Revit.
SERVICES INCLUDE:
I focus on accuracy, clear communication, attention to detail, and timely delivery.
Please message me before ordering with your project location, building type, and required drawings so I can confirm the scope.
Fiverr does not screen freelancers in this category. Please verify qualifications and discuss requirements with the freelancer before ordering, including any preferences regarding the use of AI tools.
ArcArchitectural Designer, 2D Floor Plans, 3D Modeling and Rendering
Languages
What information do you need to start my architectural project?
I will need your project location (city and state), building dimensions, sketches or reference images, site information if available, and a description of your requirements.
Do you provide architectural drawings for Texas, Florida, and North Carolina?
Yes. I provide residential architectural drafting and drawing preparation for clients in Texas, Florida, and North Carolina. Project requirements will be reviewed according to the relevant local jurisdiction.
What types of architectural drawings do you provide?
I provide 2D floor plans, elevations, building sections, roof plans, residential layouts, 3D architectural models, and construction drawing support.
