Browse categories
Explore
Fiverr Pro
English
$
USD


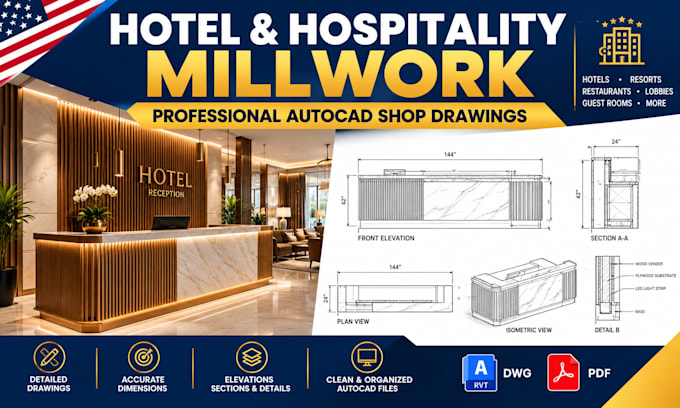
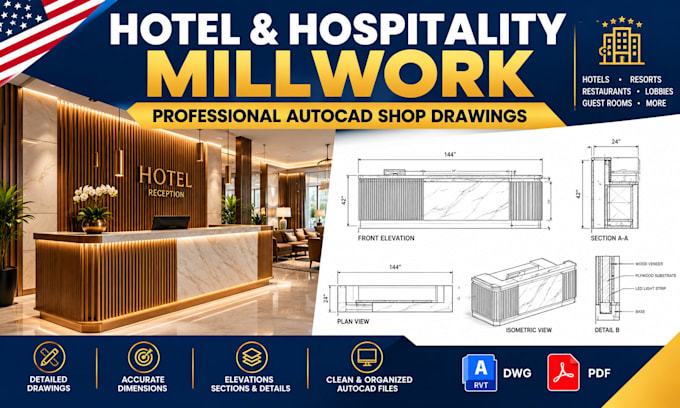
Need precision, fabrication-ready millwork shop drawings for your hotel or hospitality project? You are in the right place.
I am a professional CAD draftsman specializing in commercial millwork engineering. I transform design concepts into highly accurate, submittal-ready AutoCAD shop drawings optimized for production.
What I Offer:
Why Choose This Gig?
Please message me before placing an order to discuss your architectural plans, sketches, and timeline. I will provide a custom proposal.
Fiverr does not screen freelancers in this category. Please verify qualifications and discuss requirements with the freelancer before ordering, including any preferences regarding the use of AI tools.
Helping Contractors and Homeowners Prepare Permit Drawings
Languages
What do you need from me to start the project?
To begin, I need your architectural design intent drawings (PDFs, sketches, or 3D models), material specifications, and hardware choices. Please also share any specific construction standards your shop follows.
Do you verify site or field dimensions?
No. All shop drawings are drafted based strictly on the dimensions, architectural plans, or field measurements provided by you (the client). I am not responsible for verifying physical site conditions.
What file formats will I receive?
You will receive a perfectly scaled, print-ready PDF layout set and the fully layered native AutoCAD source file (.dwg) for your factory production or submittal records.
Can you handle large-scale hotel projects?
Yes, absolutely. I can handle large public area packages and full guestroom rollouts. However, because large hospitality projects vary greatly in scope, please message me first so I can create a custom offer and timeline for you