Browse categories
English
$
USD
Connect to your AI

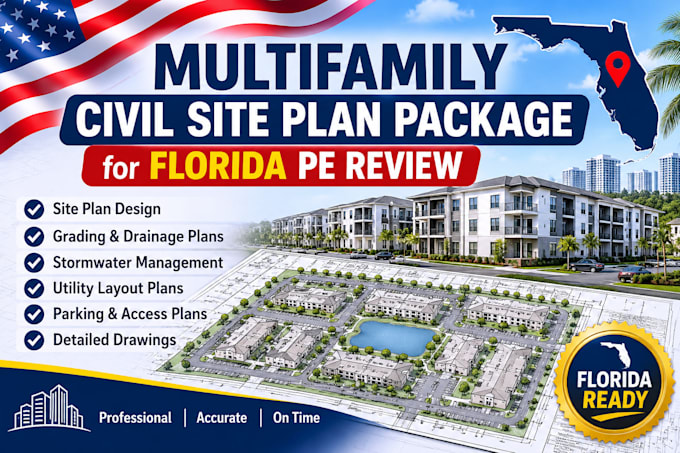
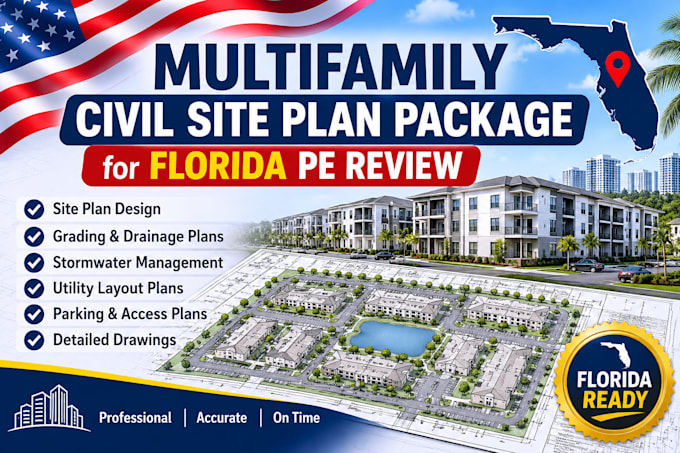
Need professional multifamily civil site plan drafting for your Florida development project?
I provide detailed and well-organized civil site plan drafting services for apartments, townhomes, and multifamily residential developments. I help developers, contractors, architects, and property owners turn concepts, sketches, and project information into clear CAD drawings prepared for Florida PE review.
My services include:
Why Choose Me?
Please provide your property survey, architectural plans, project location, and available design requirements to get started.
Let's bring your multi-family development project one step closer to completion!
Fiverr does not screen freelancers in this category. Please verify qualifications and discuss requirements with the freelancer before ordering, including any preferences regarding the use of AI tools.
Helping Contractors and Homeowners Prepare Permit Drawings
Languages
What types of multifamily projects do you handle?
I can assist with apartment complexes, townhome developments, condominium projects, and other multifamily residential properties.
Do you provide civil site plan packages for Florida projects?
Yes. I provide civil drafting services for multifamily residential developments in Florida, with drawings prepared for review by a Florida-licensed Professional Engineer.
Do you provide grading and drainage plans?
Yes. Grading and drainage plan drafting can be included depending on the project scope and availability of design information.
Can you prepare stormwater and utility layout drawings?
Yes. I can draft stormwater management and utility layout drawings based on provided engineering designs, calculations, and project requirements.
Can you work from sketches or existing PDF drawings?
Yes. I can work from sketches, PDFs, surveys, architectural drawings, and other project reference documents.