Browse categories
Explore
Fiverr Pro
English
$
USD
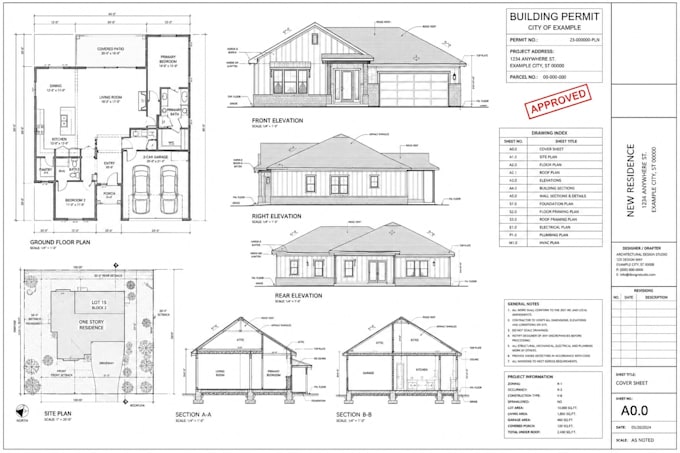
Need professional construction plans, site plans, and city permit house plans for your project?
I create accurate, permit-ready architectural drawings designed to meet local building codes and city submission requirements.
I provide complete drawing packages for residential and commercial projects, including:
Why work with me?
Please message me first before placing your order so we can review your project requirements, timeline, and local permit needs.
I deliver professional drawings prepared for permit submission, while final approval is determined by your local building authority. Let's bring your project to life.
Fiverr does not screen freelancers in this category. Please verify qualifications and discuss requirements with the freelancer before ordering, including any preferences regarding the use of AI tools.
Architectural Designer House Permit Plans City Permit Drawings
Languages
Should I message you first before placing an order?
Yes, please. Send me a message before ordering so we can discuss your project requirements, scope, and delivery timeline. This ensures I understand exactly what you need and can deliver the best possible results.
What information do you need to get started?
Please provide your sketch, dimensions, PDF, existing drawings, images, or any project details you have. This helps me create accurate drawings based on your requirements. The more information you share, the better the final result.
Can you create permit-ready drawings for city approval?
Yes, I can prepare professional permit drawings based on your project requirements. However, final approval depends on your local building authority and specific regulations. I design my drawings to comply with common building codes such as IBC, IRC, CRC, and Calgreen standards.
Do you provide MEP drawings?
Yes, I can create Mechanical, Electrical, and Plumbing (MEP) layouts for residential and commercial projects. This is included in the Premium package or available as an add-on for other packages.
Can you convert my sketch, image, or PDF into an AutoCAD drawing?
Absolutely. I can transform hand sketches, scanned plans, PDFs, or images into accurate and professional AutoCAD drawings in DWG format. Just send me what you have and I will take care of the rest.
What file formats will I receive?
I can provide files in PDF, DWG (AutoCAD), JPG, PNG, and other formats upon request. Source files in DWG format.
Do you work on commercial projects?
Yes, I work on both residential and commercial projects. Commercial projects may require additional time depending on complexity. Message me before ordering to discuss your specific needs.
What building codes do you follow?
I design my drawings to comply with common building codes including IBC (International Building Code), IRC (International Residential Code), CRC (California Residential Code), and Calgreen. For specific local codes, please provide your requirements when ordering
Can you help with ADU or home addition permits?
Absolutely. I specialize in home additions, ADUs, renovations, and new construction. Many of my clients are homeowners and contractors expanding their living spaces.
Do you offer structural engineering?
While I create structural drawings and framing plans, I am not a licensed structural engineer. For complex projects requiring engineer stamp, I recommend consulting a licensed professional in your area.
