Browse categories
Explore
Fiverr Pro
English
$
USD
Professional Structural Engineer specializing in permit ready deck engineering
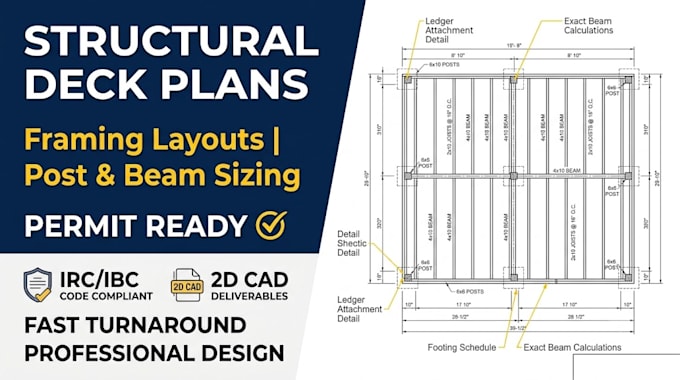
Are you looking for a permit ready structural deck framing plan that guarantees safety and passes city inspections? Undersized beams and poor post placement can lead to costly structural failures. Avoid the headache with professional engineering design.
I provide comprehensive structural framing plans tailored to your specific deck layout, ensuring full compliance with IRC/IBC building codes. Whether you are building a simple backyard deck, a complex multi level structure, or adding heavy loads like a hot tub, I have you covered.
What I offer:
Get a robust design built to withstand maximum dead and live loads without sagging or shaking.
Please Contact Me Before Ordering to discuss your project dimensions, local building codes, and structural requirements. Lets build something safe and enduring!
Project scale:
Building
Building type:
Residential
•
Commercial
•
Office & workspace
Material speciality:
Concrete
•
Wood
Please inform the freelancer of any preferences or concerns regarding the use of AI tools in the completion and/or delivery of your order.
