Browse categories
Explore
Fiverr Pro
English
$
USD
Professional Structural Engineer specializing in permit ready deck engineering
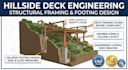
Are you planning a deck on a steep slope or hillside, but the city won't approve your permit without engineered foundation and framing plans?
Building on a steep grade introduces extreme liabilities, including soil failure, lateral shifting, and deck collapse. As a Professional Structural Engineer, I specialize in the rigorous structural mathematics and drafting required to secure city approvals for high risk hillside structures.
MY SERVICES INCLUDE:
WHY CHOOSE ME?
Please message me with your site topography photos before ordering!

Project scale:
Building
Building type:
Residential
•
Commercial
•
Office & workspace
Material speciality:
Concrete
•
Wood
Please inform the freelancer of any preferences or concerns regarding the use of AI tools in the completion and/or delivery of your order.
