Browse categories
Explore
Fiverr Pro
English
$
USD
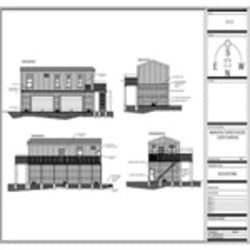
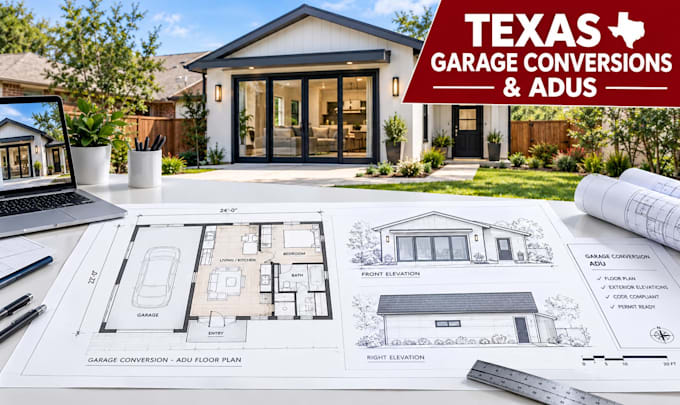
Planning to convert your garage into an ADU, living space, bedroom, apartment, office, guest suite, or additional residential space in Texas?
Youre in the right place.
We provide professional Texas garage conversion plans, ADU building plans, residential renovation drawings, architectural floor plans, elevations, sections, construction drawings and permit plan sets tailored to your project and local building department requirements.
Whether you are converting an attached or detached garage, remodeling an existing residence, adding living space, or preparing drawings for a Texas building permit, we can help turn your existing information and ideas into a coordinated drawing package.
Depending on your project requirements, your plan set may include:
CONTACT US NOW!
Fiverr does not screen freelancers in this category. Please verify qualifications and discuss requirements with the freelancer before ordering, including any preferences regarding the use of AI tools.
Full Residential Permit Plans, Floor Plans, Elevations, Section and Construction
Languages
Do you provide PE-stamped plans?
PE stamping is project- and jurisdiction-dependent. If your Texas building department requires a professional seal, we can determine the appropriate engineering scope and licensed professional requirements during the review.
Can you revise plans after the city reviews them?
Yes. Send the plan-check comments and current drawings. We can review the corrections and revise the affected sheets according to the agreed revision scope.
Do I need a site plan?
Many permit applications require site or plot information. If your jurisdiction requires one, we can coordinate the site plan into the drawing package based on the information you provide.
